One of the largest homes at Linderhof, this condo has a unique history. It began as two separate units that were thoughtfully combined into one spacious townhome with 3 bedrooms, a loft, and 2.5 baths. On the main level, the kitchen has been updated with new cabinets, granite counters, stainless steel appliances, and a roomy island that makes gathering easy. A stunning fieldstone wood-burning fireplace anchors the living room, where sliders open to the deck. This level also has a dining room with built-in cabinetry, a full bath, and a bedroom. Upstairs you’ll find another inviting living area with a gas fireplace, an oversized storage closet, two bedrooms, a full bath, and a loft with its own half bath. There’s space here for everyone! Linderhof Country Club offers a 9-hole golf course, pool, tennis, and a clubhouse, and the setting couldn’t be better: low Bartlett taxes, across from Storyland, and only a short drive to North Conway Village. The current owner has treasured this home for nearly 40 years and is now ready for someone new to create memories here.
Closed
Listed by: Pinkham Real Estate • Emily Kubichko
Bought with: KW Coastal and Lakes & Mountains Realty/N Conway
$399,000
22 Sandtrap Loop #N3, Bartlett, NH 03812
3beds
2,077sqft
Condominium, Townhouse
Built in 1978
-- sqft lot
$408,900 Zestimate®
$192/sqft
$2,865 Estimated rent
Home value
$408,900
$335,000 - $499,000
$2,865/mo
Zestimate® history
Owner options
List your home for rent
$2,865/mo
Rent Zestimate®
Find your next renter with Zillow Rental Manager. Plus, with online applications, you can quickly screen prospective tenants – for free.
$2,865/mo
Rent Zestimate®
Refinance and save
$2,039/mo
Est. payment
Refinancing to a lower rate could help reduce your monthly payments and save thousands over the life of the loan.
$2,039/mo
Est. payment
Explore your selling options
Work with a Zillow partner agent
Leverage their expertise and Zillow's premium Showcase listings to get your home seen by more buyers.
Get startedList with your own agent
Get your home in front of millions of buyers by listing it on Zillow.
Learn how to do itSell it yourself
Take full control of how buyers see your home on Zillow by listing For Sale by Owner (FSBO).
List your homeWhat's special
Gas fireplaceFieldstone wood-burning fireplaceRoomy islandStainless steel appliancesOversized storage closetNew cabinetsGranite counters
Zillow last checked:
Listing updated:
Listed by:
Emily Kubichko,
Pinkham Real Estate 603-356-5425
Bought with:
Wendey St Onge
KW Coastal and Lakes & Mountains Realty/N Conway
Source: PrimeMLS,MLS#: 5058495
Facts & features
Interior
Bedrooms & bathrooms
- Bedrooms: 3
- Bathrooms: 3
- Full bathrooms: 1
- 3/4 bathrooms: 1
- 1/2 bathrooms: 1
Heating
- Propane, Baseboard, Direct Vent, Electric
Cooling
- None
Appliances
- Included: Dishwasher, Dryer, Microwave, Double Oven, Gas Range, Refrigerator, Washer, Instant Hot Water
- Laundry: 2nd Floor Laundry
Features
- Cathedral Ceiling(s), Ceiling Fan(s), Kitchen Island, Kitchen/Dining, Kitchen/Living, Natural Woodwork
- Flooring: Carpet, Tile, Vinyl Plank
- Windows: Skylight(s), Screens
- Has basement: No
- Number of fireplaces: 2
- Fireplace features: Gas, Fireplace Screens/Equip, Wood Burning, 2 Fireplaces
Interior area
- Total structure area: 2,077
- Total interior livable area: 2,077 sqft
- Finished area above ground: 2,077
- Finished area below ground: 0
Property
Parking
- Parking features: Shared Driveway, Paved, Assigned
Features
- Levels: 2.5,Multi-Level
- Stories: 2.5
- Patio & porch: Patio
- Exterior features: Deck
Lot
- Features: Condo Development, Landscaped, Level, Recreational, Abuts Golf Course, Near Country Club, Near Golf Course, Near Shopping, Near Skiing, Near School(s)
Details
- Zoning description: Town Commercial District
Construction
Type & style
- Home type: Townhouse
- Architectural style: Chalet
- Property subtype: Condominium, Townhouse
Materials
- Wood Frame
- Foundation: Concrete Slab
- Roof: Asphalt Shingle
Condition
- New construction: No
- Year built: 1978
Utilities & green energy
- Electric: Circuit Breakers
- Sewer: Leach Field, Shared Septic
- Utilities for property: Propane, Underground Utilities
Community & HOA
Community
- Security: HW/Batt Smoke Detector
HOA
- Amenities included: Maintenance Structure, Master Insurance, Landscaping, Common Acreage, Snow Removal, Tennis Court(s), Trash Removal
- Services included: Condo Association Fee
- Additional fee info: Fee: $2828
Location
- Region: Glen
Financial & listing details
- Price per square foot: $192/sqft
- Annual tax amount: $2,337
- Date on market: 8/27/2025
- Road surface type: Paved
Price history
| Date | Event | Price |
|---|---|---|
| 12/12/2025 | Sold | $399,000$192/sqft |
Source:  PrimeMLS #5058495 Report a problem PrimeMLS #5058495 Report a problem | ||
| 10/29/2025 | Price change | $399,000-6.8%$192/sqft |
Source: PrimeMLS #5058495 Report a problem | ||
| 10/3/2025 | Price change | $427,900-4.9%$206/sqft |
Source: PrimeMLS #5058495 Report a problem | ||
| 8/27/2025 | Listed for sale | $450,000$217/sqft |
Source: PrimeMLS #5058495 Report a problem | ||
| 12/31/2024 | Listing removed | $450,000$217/sqft |
Source: PrimeMLS #5004963 Report a problem | ||
| 11/16/2024 | Price change | $450,000-5.3%$217/sqft |
Source: PrimeMLS #5004963 Report a problem | ||
| 9/13/2024 | Price change | $475,000-4.8%$229/sqft |
Source: PrimeMLS #5004963 Report a problem | ||
| 7/14/2024 | Listed for sale | $499,000$240/sqft |
Source: PrimeMLS #5004963 Report a problem | ||
Public tax history
Tax history is unavailable.
Neighborhood: 03838
Nearby homes
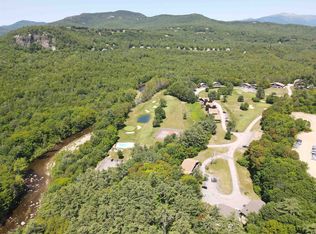
- $262,5001 bd1 ba856 sqft22 Sandtrap Loop #N1, Glen, NH 03838Sold
- $340,3002 bd2 ba1.1k sqft24 Sandtrap #N10, Bartlett, NH 03812Off Market
- $269,6002 bd1 ba686 sqft18 Sandtrap Loop #6, Glen, NH 03838Off Market
- $283,0002 bd1 ba686 sqft18 Sandtrap Loop #P6, Glen, NH 03838Sold
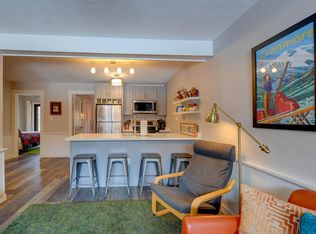
- $229,8002 bd1 ba660 sqft18 Sandtrap Loop, Glen, NH 03838Off Market
- $229,8002 bd1 ba660 sqft18 Sandtrap Loop #P5, Glen, NH 03838Off Market
- $317,2003 bd1 ba1.1k sqft916 Sandloop Trap #9, Bartlett, NH 03812Off Market
- $308,3004 bd2 ba1.2k sqft16 Sandtrap Loop #2, Bartlett, NH 03812Off Market
Nearby schools
GreatSchools rating
- 5/10Josiah Bartlett Elementary SchoolGrades: PK-8Distance: 5.4 mi
Schools provided by the listing agent
- Elementary: Josiah Bartlett Elem
- Middle: Josiah Bartlett School
- High: A. Crosby Kennett Sr. High
- District: SAU #9
Source: PrimeMLS. This data may not be complete. We recommend contacting the local school district to confirm school assignments for this home.


Get pre-qualified for a loan
At Zillow Home Loans, we can pre-qualify you in as little as 5 minutes with no impact to your credit score.An equal housing lender. NMLS #10287.
- New Hampshire
- Carroll County
- Bartlett
- 03838
- 22 Sandtrap Loop Unit N3
Nearby cities
Nearby zip codes
Other Bartlett Topics
