22 Sawyer is a meticulously maintained home w mature landscaping on 3 acres & stunning interior. Step inside to a desirable floorplan featuring an open concept that seamlessly connects the living, dining, & kitchen areas. Enjoy an elegant custom kitchen w fabulous updates & picture window overlooking the backyard. Add your personal touch to the built-in bookcases in the family/dining spaces! Off the dining area, retreat to the screened-in porch, where you can enjoy the serene surroundings. The home also offers a separate living area, perfect for relaxation. Throughout, you'll find hardwood floors & exquisite finish work, adding to its charm and elegance. Upstairs, you'll find a grand primary en-suite w a custom fireplace, walk-closet, and luxurious bathroom that feels like hotel w double sinks & walk-in shower! This floor has 3 more bedrooms, all with skylights that provide optimal natural light. The basement has potential to be transformed into another living space if desired.
Sold for $900,000
$900,000
22 Sawyer Ave, Atkinson, NH 03811
4beds
3,360sqft
Single Family Residence
Built in 1985
3 Acres Lot
$990,200 Zestimate®
$268/sqft
$5,398 Estimated rent
Home value
$990,200
$941,000 - $1.05M
$5,398/mo
Zestimate® history
Owner options
List your home for rent
$5,398/mo
Rent Zestimate®
Find your next renter with Zillow Rental Manager. Plus, with online applications, you can quickly screen prospective tenants – for free.
$5,398/mo
Rent Zestimate®
Refinance and save
$4,840/mo
Est. payment
Refinancing to a lower rate could help reduce your monthly payments and save thousands over the life of the loan.
$4,840/mo
Est. payment
Explore your selling options
Work with a Zillow partner agent
Leverage their expertise and Zillow's premium Showcase listings to get your home seen by more buyers.
Get startedList with your own agent
Get your home in front of millions of buyers by listing it on Zillow.
Learn how to do itSell it yourself
Take full control of how buyers see your home on Zillow by listing For Sale by Owner (FSBO).
List your homeWhat's special
Custom fireplaceLuxurious bathroomFabulous updatesHardwood floorsMature landscapingScreened - in porchExquisite finish work
Zillow last checked:
Listing updated:
Listed by:
Team Suzanne and Company 781-275-2156,
Compass 617-206-3333,
Ali Chenell 774-229-6939
Bought with:
Scot Edward Gabriel
Gabriel Realty Group
Source: MLS PIN,MLS#: 73215175
Facts & features
Interior
Bedrooms & bathrooms
- Bedrooms: 4
- Bathrooms: 4
- Full bathrooms: 3
- 1/2 bathrooms: 1
Primary bedroom
- Features: Bathroom - 3/4, Walk-In Closet(s), Flooring - Hardwood, Attic Access
- Level: Second
- Area: 323
- Dimensions: 17 x 19
Bedroom 2
- Features: Skylight, Closet, Flooring - Hardwood
- Level: Second
- Area: 165
- Dimensions: 11 x 15
Bedroom 3
- Features: Skylight, Closet, Flooring - Hardwood
- Level: Second
- Area: 150
- Dimensions: 10 x 15
Bedroom 4
- Features: Skylight, Closet, Flooring - Hardwood
- Level: Second
- Area: 126
- Dimensions: 14 x 9
Primary bathroom
- Features: Yes
Bathroom 1
- Features: Bathroom - Half, Flooring - Stone/Ceramic Tile
- Level: First
- Area: 30
- Dimensions: 6 x 5
Bathroom 2
- Features: Bathroom - Full, Bathroom - With Tub & Shower, Flooring - Stone/Ceramic Tile, Lighting - Sconce
- Level: Second
- Area: 70
- Dimensions: 7 x 10
Bathroom 3
- Features: Bathroom - Full, Bathroom - With Tub & Shower, Flooring - Stone/Ceramic Tile
- Level: Second
- Area: 55
- Dimensions: 11 x 5
Dining room
- Features: Closet/Cabinets - Custom Built, Flooring - Hardwood, Slider, Crown Molding, Decorative Molding, Window Seat
- Level: First
- Area: 160
- Dimensions: 16 x 10
Family room
- Features: Closet/Cabinets - Custom Built, Flooring - Hardwood
- Level: First
- Area: 238
- Dimensions: 14 x 17
Kitchen
- Features: Window(s) - Picture, Cabinets - Upgraded, Open Floorplan, Recessed Lighting, Remodeled, Peninsula, Crown Molding
- Area: 170
- Dimensions: 17 x 10
Living room
- Features: Closet/Cabinets - Custom Built, Flooring - Hardwood, Open Floorplan
- Level: Main,First
- Area: 272
- Dimensions: 16 x 17
Office
- Features: Closet/Cabinets - Custom Built, Flooring - Wall to Wall Carpet
- Level: Second
- Area: 270
- Dimensions: 15 x 18
Heating
- Baseboard, Oil, Electric
Cooling
- Central Air
Appliances
- Included: Water Heater, Range, Oven, Dishwasher, Disposal, Microwave, Refrigerator, Freezer, Washer, Dryer, Range Hood
- Laundry: Electric Dryer Hookup, Washer Hookup, Sink, In Basement
Features
- Closet/Cabinets - Custom Built, Bathroom - 3/4, Wainscoting, Lighting - Sconce, Pedestal Sink, Home Office, 3/4 Bath, Central Vacuum, Walk-up Attic, Laundry Chute, Internet Available - Broadband
- Flooring: Tile, Carpet, Hardwood, Flooring - Wall to Wall Carpet, Flooring - Stone/Ceramic Tile
- Windows: Screens
- Basement: Full,Bulkhead
- Number of fireplaces: 2
- Fireplace features: Family Room, Living Room, Master Bedroom
Interior area
- Total structure area: 3,360
- Total interior livable area: 3,360 sqft
Property
Parking
- Total spaces: 8
- Parking features: Attached, Garage Door Opener, Paved Drive, Paved
- Attached garage spaces: 2
- Uncovered spaces: 6
Features
- Patio & porch: Porch, Screened, Patio
- Exterior features: Porch, Porch - Screened, Patio, Rain Gutters, Professional Landscaping, Screens
Lot
- Size: 3 Acres
- Features: Wooded
Details
- Parcel number: 456406
- Zoning: TR-2R
Construction
Type & style
- Home type: SingleFamily
- Architectural style: Colonial
- Property subtype: Single Family Residence
Materials
- Frame
- Foundation: Concrete Perimeter
- Roof: Shingle
Condition
- Year built: 1985
Utilities & green energy
- Electric: Generator, Circuit Breakers, 200+ Amp Service, Generator Connection
- Sewer: Private Sewer
- Water: Private
- Utilities for property: for Gas Range, for Electric Oven, for Electric Dryer, Washer Hookup, Generator Connection
Community & HOA
Community
- Features: Shopping, Park, Walk/Jog Trails, Stable(s), Golf, Conservation Area, Highway Access, House of Worship, Public School
- Security: Security System
HOA
- Has HOA: No
Location
- Region: Atkinson
Financial & listing details
- Price per square foot: $268/sqft
- Tax assessed value: $632,900
- Annual tax amount: $9,177
- Date on market: 1/5/2026
- Exclusions: No Exclusions. Tetherball Rod And 3 Picnic Tables Included. See Inclusion / Exclusion List.
- Road surface type: Paved
Price history
| Date | Event | Price |
|---|---|---|
| 4/24/2024 | Sold | $900,000+12.8%$268/sqft |
Source: MLS PIN #73215175 Report a problem | ||
| 3/28/2024 | Contingent | $798,000$238/sqft |
Source: MLS PIN #73215175 Report a problem | ||
| 3/21/2024 | Listed for sale | $798,000$238/sqft |
Source: MLS PIN #73215175 Report a problem | ||
Public tax history
| Year | Property taxes | Tax assessment |
|---|---|---|
| 2024 | $8,177 -10.9% | $632,900 |
| 2023 | $9,177 +18.2% | $632,900 |
| 2022 | $7,766 -2.6% | $632,900 +45.5% |
| 2020 | $7,976 +3.8% | $434,900 |
| 2019 | $7,685 -1.4% | $434,900 |
| 2018 | $7,798 -2% | $434,900 |
| 2017 | $7,959 +2.4% | $434,900 |
| 2016 | $7,776 +1.6% | $434,900 +8.6% |
| 2015 | $7,650 | $400,500 |
| 2014 | $7,650 +0.5% | $400,500 |
| 2013 | $7,610 +0.5% | $400,500 -0.5% |
| 2012 | $7,571 | $402,700 |
| 2011 | $7,571 +4.5% | $402,700 -15.4% |
| 2010 | $7,243 +2.4% | $476,200 |
| 2008 | $7,076 +5.4% | $476,200 |
| 2007 | $6,714 | $476,200 |
Find assessor info on the county website
Neighborhood: 03811
Nearby homes
- $736,2003 bd2 ba2.4k sqft20 Sawyer Ave, Atkinson, NH 03811Off Market
- $914,6004 bd2 ba3.4k sqft24 Sawyer Ave, Atkinson, NH 03811Off Market
- $622,0003 bd3 ba1.8k sqft25 Sawyer Ave, Atkinson, NH 03811Sold
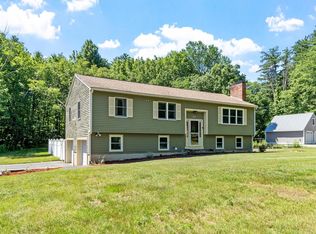
- $650,0003 bd2 ba2k sqft27 Sawyer Ave, Atkinson, NH 03811Sold

- $831,7006 bd3 ba4.6k sqft19 Sawyer Ave, Atkinson, NH 03811Off Market
- $623,1003 bd2 ba1.6k sqft21 Sawyer Ave, Atkinson, NH 03811Off Market
- $876,7003 bd3 ba2.9k sqft18 Sawyer Ave, Atkinson, NH 03811Off Market
- $637,5002 bd2 ba2k sqft14 Sawyer Ave, Atkinson, NH 03811Off Market
Nearby schools
GreatSchools rating
- 6/10Atkinson AcademyGrades: PK-5Distance: 1 mi
- 5/10Timberlane Regional Middle SchoolGrades: 6-8Distance: 1.8 mi
- 5/10Timberlane Regional High SchoolGrades: 9-12Distance: 1.9 mi
Schools provided by the listing agent
- Elementary: Atkinson Acad
- Middle: Timberlane Dist
- High: Timberlane Dist
Source: MLS PIN. This data may not be complete. We recommend contacting the local school district to confirm school assignments for this home.
Get a cash offer in 3 minutes
Find out how much your home could sell for in as little as 3 minutes with a no-obligation cash offer.
Estimated market value
$990,200
Get a cash offer in 3 minutes
Find out how much your home could sell for in as little as 3 minutes with a no-obligation cash offer.
Estimated market value
$990,200
- New Hampshire
- Rockingham County
- Atkinson
- 03811
- 22 Sawyer Ave
