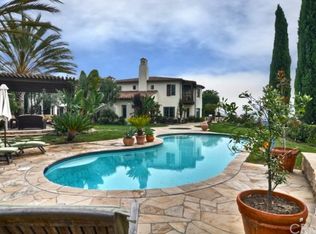
Prepare to be captivated by this luxurious 7-bedroom, 8-bathroom haven, a true gem that has undergone a jaw-dropping complete renovation. Perched in the prestigious Crystal Cove, this 5,760 +/- square foot residence offers sweeping ocean views that will take your breath away, creating a serene backdrop for your everyday life. As you step inside, your gaze will be drawn to the stunning vistas framed by expansive windows, filling the home with natural light. The elegant Calacatta Marble countertops and rich European Oak flooring create a sophisticated atmosphere, while custom wood beams and finishes enhance the home’s architectural beauty. The chef's dream kitchen is designed for both functionality and style. Imagine preparing meals while enjoying the picturesque ocean panorama. The primary suite is a true retreat, offering a lavish shower adorned with intricate Zellige Moroccan tile and an expansive closet, all with views that make every moment feel special. Step outside where a sparkling pool beckons against the backdrop of mesmerizing ocean sunsets. Lush turf in both the front and back yards provide the perfect setting for al fresco dining and entertaining while soaking in the stunning views. Fresh landscaping further enhances this outdoor oasis, creating a tranquil escape. Modern conveniences abound with a brand new HVAC system, energy-efficient tankless water heaters, and an epoxy-finished garage equipped with two EV chargers. Inside, remote-controlled fireplaces and Sonos speaker system add to the luxurious ambiance, making this home perfect for gatherings or quiet nights in. Freshly painted inside and out, this residence embodies sophistication at every turn. Every detail has been thoughtfully curated to elevate your lifestyle. Crystal Cove is renowned for its stunning coastline, featuring pristine beaches, scenic hiking trails, and vibrant tide pools. The community boasts a rich blend of natural beauty and upscale living, with easy access to upscale shopping, fine dining, and exclusive amenities such as the residents-only Canyon Club. Residents enjoy the tranquility of coastal living while being just minutes away from the vibrant culture of Newport Beach. Don’t miss the opportunity to own this breathtaking coastal oasis in Crystal Cove, where stunning ocean views meet unparalleled luxury. Enjoy the community's exclusive beach access, scenic trails, and the charm of nearby coastal towns. This isn’t just a home; it’s a lifestyle waiting to be embraced!
Sold for $16,995,000
Listed by: Pacific Sotheby's Int'l Realty • John Cain • Contact: 949.478.7772
Bought with: Coldwell Banker Realty
$16,995,000
22 Scenic Blf, Newport Coast, CA 92657
7beds
5,760sqft
Single Family Residence
Built in 2001
0.29 Acres Lot
$18,333,100 Zestimate®
$2,951/sqft
$38,370 Estimated rent
Home value
$18,333,100
$16.68M - $20.35M
$38,370/mo
Zestimate® history
Owner options
List your home for rent
$38,370/mo
Rent Zestimate®
Find your next renter with Zillow Rental Manager. Plus, with online applications, you can quickly screen prospective tenants – for free.
$38,370/mo
Rent Zestimate®
Refinance and save
$106,843/mo
Est. payment
Refinancing to a lower rate could help reduce your monthly payments and save thousands over the life of the loan.
$106,843/mo
Est. payment
Explore your selling options
Work with a Zillow partner agent
Leverage their expertise and Zillow's premium Showcase listings to get your home seen by more buyers.
Get startedList with your own agent
Get your home in front of millions of buyers by listing it on Zillow.
Learn how to do itSell it yourself
Take full control of how buyers see your home on Zillow by listing For Sale by Owner (FSBO).
List your homeWhat's special
Zillow last checked:
Listing updated:
Listed by:
John Cain DRE #01467294 949.478.7772,
Pacific Sotheby's Int'l Realty,
Griffin Saunders DRE #02041964,
Pacific Sotheby's Int'l Realty
Bought with:
Marcus Kiwi Gualter, DRE #01079157
Coldwell Banker Realty
Shane Gillin, DRE #02019836
Coldwell Banker Realty
Source: CRMLS,MLS#: OC24204707 Originating MLS: California Regional MLS
Originating MLS: California Regional MLSFacts & features
Interior
Bedrooms & bathrooms
- Bedrooms: 7
- Bathrooms: 8
- Full bathrooms: 2
- 3/4 bathrooms: 5
- 1/2 bathrooms: 1
- Main level bathrooms: 3
- Main level bedrooms: 2
Rooms
- Room types: Bonus Room, Bedroom, Entry/Foyer, Family Room, Foyer, Game Room, Kitchen, Laundry, Living Room, Primary Bathroom, Primary Bedroom, Other, Pantry, Utility Room, Wine Cellar, Dining Room
Bedroom
- Features: Bedroom on Main Level
Bathroom
- Features: Bathroom Exhaust Fan, Bathtub, Closet, Dual Sinks, Enclosed Toilet, Full Bath on Main Level, Multiple Shower Heads, Stone Counters, Remodeled, Soaking Tub
Kitchen
- Features: Kitchen Island, Kitchen/Family Room Combo, Stone Counters, Remodeled, Self-closing Drawers, Updated Kitchen, Walk-In Pantry
Heating
- Central, Zoned
Cooling
- Central Air, Dual, Zoned
Appliances
- Included: 6 Burner Stove, Built-In Range, Barbecue, Convection Oven, Double Oven, Dishwasher, Freezer, Gas Oven, Gas Range, Microwave, Refrigerator, Tankless Water Heater, Vented Exhaust Fan, Dryer, Washer
- Laundry: Washer Hookup, Gas Dryer Hookup, Inside, Laundry Room, Stacked, Upper Level
Features
- Beamed Ceilings, Breakfast Bar, Built-in Features, Balcony, Breakfast Area, Separate/Formal Dining Room, Eat-in Kitchen, Pantry, Stone Counters, Smart Home, Wired for Sound, Bedroom on Main Level, Entrance Foyer, Primary Suite, Utility Room, Walk-In Pantry, Wine Cellar, Walk-In Closet(s)
- Flooring: Wood
- Doors: Insulated Doors, Sliding Doors
- Windows: Double Pane Windows, Insulated Windows
- Has fireplace: Yes
- Fireplace features: Family Room, Gas, Living Room, Outside
- Common walls with other units/homes: No Common Walls
Interior area
- Total interior livable area: 5,760 sqft
Property
Parking
- Total spaces: 6
- Parking features: Door-Multi, Direct Access, Driveway Level, Driveway, Garage, Garage Door Opener, Paved, Tandem
- Attached garage spaces: 4
- Uncovered spaces: 2
Accessibility
- Accessibility features: Safe Emergency Egress from Home
Features
- Levels: Three Or More
- Stories: 3
- Entry location: Front
- Patio & porch: Covered, Open, Patio, Tile
- Exterior features: Awning(s), Barbecue, Lighting
- Has private pool: Yes
- Pool features: Heated, Infinity, In Ground, Private, Waterfall, Association
- Has spa: Yes
- Spa features: Association, Heated, In Ground, Private
- Fencing: Brick,Excellent Condition,Privacy
- Has view: Yes
- View description: Catalina, City Lights, Coastline, Ocean, Panoramic
- Has water view: Yes
- Water view: Coastline,Ocean
Lot
- Size: 0.29 Acres
- Features: Back Yard, Cul-De-Sac, Garden, Lawn, Landscaped, Yard
Details
- Parcel number: 47720305
- Special conditions: Standard
Construction
Type & style
- Home type: SingleFamily
- Architectural style: Mediterranean,Modern
- Property subtype: Single Family Residence
Materials
- Drywall
- Roof: Spanish Tile
Condition
- Updated/Remodeled,Turnkey
- New construction: No
- Year built: 2001
Details
- Builder name: Taylor Woodrow
Utilities & green energy
- Electric: 220 Volts in Garage, Standard
- Sewer: Public Sewer
- Water: Public
- Utilities for property: Cable Available, Electricity Available, Electricity Connected, Natural Gas Available, Natural Gas Connected, Phone Available, Phone Connected, Sewer Available, Sewer Connected, Water Available, Water Connected
Community & HOA
Community
- Features: Biking, Curbs, Hiking, Park, Storm Drain(s), Street Lights, Sidewalks, Gated
- Security: Prewired, Security System, Carbon Monoxide Detector(s), Gated with Guard, Gated Community, Gated with Attendant, 24 Hour Security, Smoke Detector(s)
- Subdivision: Watermark (Ccwm)
HOA
- Has HOA: Yes
- Amenities included: Controlled Access, Sport Court, Fire Pit, Meeting/Banquet/Party Room, Outdoor Cooking Area, Picnic Area, Playground, Pool, Spa/Hot Tub, Security, Tennis Court(s)
- HOA fee: $892 monthly
- HOA name: Crystal Cove Community Asso.
- HOA phone: 949-376-4551
Location
- Region: Newport Coast
Financial & listing details
- Price per square foot: $2,951/sqft
- Tax assessed value: $17,334,900
- Date on market: 10/2/2024
- Cumulative days on market: 63 days
- Listing terms: Cash,Cash to New Loan,Conventional
- Road surface type: Paved
Price history
| Date | Event | Price |
|---|---|---|
| 1/13/2025 | Sold | $16,995,000$2,951/sqft |
Source:  CRMLS #OC24204707 Report a problem CRMLS #OC24204707 Report a problem | ||
| 12/17/2024 | Pending sale | $16,995,000$2,951/sqft |
Source: CRMLS #OC24204707 Report a problem | ||
| 12/17/2024 | Contingent | $16,995,000$2,951/sqft |
Source: CRMLS #OC24204707 Report a problem | ||
| 10/3/2024 | Listed for sale | $16,995,000+53.1%$2,951/sqft |
Source: CRMLS #OC24204707 Report a problem | ||
| 12/23/2022 | Sold | $11,100,000-3.5%$1,927/sqft |
Source: Public Record Report a problem | ||
| 11/4/2022 | Pending sale | $11,500,000$1,997/sqft |
Source: CRMLS #OC22138612 Report a problem | ||
| 9/22/2022 | Contingent | $11,500,000$1,997/sqft |
Source: CRMLS #OC22138612 Report a problem | ||
| 7/14/2022 | Listed for sale | $11,500,000+109.1%$1,997/sqft |
Source: CRMLS #OC22138612 Report a problem | ||
| 7/30/2010 | Sold | $5,500,000-8.3%$955/sqft |
Source: Public Record Report a problem | ||
| 2/25/2010 | Listed for sale | $5,995,000$1,041/sqft |
Source: NRT California #U10000868 Report a problem | ||
Public tax history
| Year | Property taxes | Tax assessment |
|---|---|---|
| 2026 | -- | $17,334,900 +50.1% |
| 2025 | $121,492 +1.7% | $11,548,440 +2% |
| 2024 | $119,496 -15.4% | $11,322,000 +2% |
| 2023 | $141,196 +100.2% | $11,100,000 +67.2% |
| 2022 | $70,531 +2.3% | $6,640,054 +2% |
| 2021 | $68,960 +0.8% | $6,509,857 +1% |
| 2020 | $68,392 | $6,443,107 +2% |
| 2019 | $68,392 +1.8% | $6,316,772 +2% |
| 2018 | $67,212 +3.5% | $6,192,914 +2% |
| 2017 | $64,913 | $6,071,485 +2% |
| 2016 | $64,913 +1% | $5,952,437 +1.5% |
| 2015 | $64,301 +3.4% | $5,863,026 +2% |
| 2014 | $62,198 | $5,748,178 +0.5% |
| 2013 | -- | $5,722,200 +4% |
| 2012 | -- | $5,500,000 |
| 2011 | -- | $5,500,000 +89.2% |
| 2010 | -- | $2,907,574 -0.2% |
| 2009 | -- | $2,914,483 +2% |
| 2008 | -- | $2,857,337 +2% |
| 2007 | -- | $2,801,311 +2% |
| 2006 | -- | $2,746,384 +2% |
| 2005 | -- | $2,692,534 +2% |
| 2004 | -- | $2,639,740 +2.8% |
| 2003 | -- | $2,567,472 +3.4% |
| 2002 | -- | $2,482,000 +982.3% |
| 2001 | $5,683 +53.5% | $229,332 +2% |
| 2000 | $3,701 | $224,836 |
Find assessor info on the county website
Neighborhood: Newport Coast
Nearby homes
- $14,039-- bd-- ba-- sqft22 Scenic Blf, Newport Coast, CA 92657Off Market
- $17,750,0004 bd4 ba5.1k sqft24 Scenic Blf, Newport Coast, CA 92657Sold
- $13,255,4005 bd4 ba5.1k sqft20 Scenic Blf, Newport Coast, CA 92657Off Market
- $14,039-- bd-- ba-- sqft20 Scenic Blf, Newport Coast, CA 92657Off Market
- $14,039-- bd-- ba-- sqft24 Scenic Blf, Newport Coast, CA 92657Off Market
- $14,039-- bd-- ba-- sqft23 Scenic Blf, Trabuco Canyon, CA 92657Off Market
- $14,039-- bd-- ba-- sqft27 Scenic Blf, Trabuco Canyon, CA 92657Off Market
- $14,039-- bd-- ba-- sqft25 Scenic Blf, Trabuco Canyon, CA 92657Off Market
Nearby schools
GreatSchools rating
- 7/10El Morro Elementary SchoolGrades: K-5Distance: 0.9 mi
- 8/10Thurston Middle SchoolGrades: 6-8Distance: 4.3 mi
- 10/10Laguna Beach High SchoolGrades: 9-12Distance: 4 mi
Schools provided by the listing agent
- Elementary: El Morro
- Middle: Thurston
- High: Laguna Beach
Source: CRMLS. This data may not be complete. We recommend contacting the local school district to confirm school assignments for this home.
Get a cash offer in 3 minutes
Find out how much your home could sell for in as little as 3 minutes with a no-obligation cash offer.
Estimated market value
$18,333,100
Get a cash offer in 3 minutes
Find out how much your home could sell for in as little as 3 minutes with a no-obligation cash offer.
Estimated market value
$18,333,100
Nearby cities
Nearby neighborhoods
Nearby zip codes
Other Newport Beach Topics
