Skip main navigation
Sold for $355,000
  • $355,000

    22 Scott Drive, Vernon, CT 06066

    3beds
    1,328sqft
    Single Family Residence
    Built in 1957
    0.32 Acres Lot
    $369,500 Zestimate®
    $267/sqft
    $2,679 Estimated rent

    Home value

    $369,500

    $325,000 - $421,000

    $2,679/mo

    Zestimate® history
    Loading
    Loading...

    Owner options

    List your home for rent

    $2,679/mo

    Rent Zestimate®

    Find your next renter with Zillow Rental Manager. Plus, with online applications, you can quickly screen prospective tenants – for free.

    Learn more

    $2,679/mo

    Rent Zestimate®

    Refinance and save

    $2,511/mo

    Est. payment

    Refinancing to a lower rate could help reduce your monthly payments and save thousands over the life of the loan.

    See today's rates

    $2,511/mo

    Est. payment

    Explore your selling options

    Work with a Zillow partner agent

    Leverage their expertise and Zillow's premium Showcase listings to get your home seen by more buyers.

    Get started

    List with your own agent

    Get your home in front of millions of buyers by listing it on Zillow.

    Learn how to do it

    Sell it yourself

    Take full control of how buyers see your home on Zillow by listing For Sale by Owner (FSBO).

    List your home

    What's special

    Two car garageNewer back deckWet barPantry closetEat in kitchenReplacement windowsCorian counters
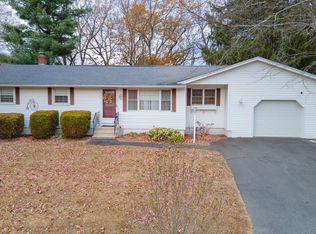
    HIGHEST AND BEST DUE BY 6 PM TODAY (SUNDAY) !!!! Welcome home to this well-maintained and adorable 3 bedroom, 2 full bath ranch style home, offering comfortable one floor living in a desirable neighborhood setting within the sought after Lake St. School district. This charming home features vinyl siding, replacement windows, and an eat in kitchen with Corian counters, pantry closet and appliances including a convection stove and microwave just one year old. A wonderful feature to this cozy home is the sunroom which overlooks the private flat backyard. You will certainly enjoy the newer back deck perfect for outdoor gatherings, a two car garage with openers, and a pull down attic with extra insulation for added efficiency. The finished lower level rec room adds an additional 368 sq. ft. of living space, complete with a wet bar, and full bath - ideal for entertaining or relaxation. Extras include central vac, a newer oil tank, roof is 2 years old, laundry room with washer and dryer, hardwood floors under the carpet, well and city sewer. Outdoor enthusiasts will love being close to the scenic Rails to Trails, where you can walk, run, or bike through peaceful woodlands and enjoy the natural beauty right in your own backyard. Conveniently located near shopping, dining, and with easy access to I-84 and I-384, this home offers the perfect blend of comfort, location and lifestyle. Come check it out and see if this is your next dream home. Don't delay this one won't last l A recent water test revealed slightly elevated levels and the seller will be installing a radon in water mitigation system.

    Zillow last checked:

    Listing updated:

    Listed by:

    Kathleen M. Sitek 860-729-1133,

    Berkshire Hathaway NE Prop. 860-648-2045

    Bought with:

    Linda Driscoll, RES.0784350

    Shea & Company Real Estate,LLC

    Source: Smart MLS,MLS#: 24125832MLS Logo

    Facts & features

    Interior

    Bedrooms & bathrooms
    • Bedrooms: 3
    • Bathrooms: 2
    • Full bathrooms: 2
    Primary bedroom
    • Features: Ceiling Fan(s), Wall/Wall Carpet
    • Level: Main
    • Area: 143 Square Feet
    • Dimensions: 13 x 11
    Bedroom
    • Features: Ceiling Fan(s), Wall/Wall Carpet
    • Level: Main
    • Area: 108 Square Feet
    • Dimensions: 12 x 9
    Bedroom
    • Features: Ceiling Fan(s), Laminate Floor
    • Level: Main
    • Area: 99 Square Feet
    • Dimensions: 11 x 9
    Kitchen
    • Features: Corian Counters, Laminate Floor
    • Level: Main
    • Area: 143 Square Feet
    • Dimensions: 13 x 11
    Living room
    • Features: Wall/Wall Carpet
    • Level: Main
    Rec play room
    • Features: Wet Bar, Full Bath, Wall/Wall Carpet
    • Level: Lower
    • Area: 368 Square Feet
    • Dimensions: 16 x 23
    Sun room
    • Features: Laminate Floor
    • Level: Main
    • Area: 120 Square Feet
    • Dimensions: 8 x 15
    Heating
    • Baseboard, Oil
    Cooling
    • Ceiling Fan(s)
    Appliances
    • Included: Electric Range, Convection Range, Microwave, Refrigerator, Dishwasher, Washer, Dryer, Water Heater
    • Laundry: Lower Level
    Features
    • Central Vacuum
    • Doors: Storm Door(s)
    • Windows: Thermopane Windows
    • Basement: Full,Heated,Partially Finished,Concrete
    • Attic: Pull Down Stairs
    • Has fireplace: No
    Interior area
    • Total structure area: 1,328
    • Total interior livable area: 1,328 sqft
    • Finished area above ground: 960
    • Finished area below ground: 368

    Property

    Parking
    • Total spaces: 2
    • Parking features: Attached, Garage Door Opener
    • Attached garage spaces: 2
    Features
    • Patio & porch: Deck
    • Exterior features: Rain Gutters
    Lot
    • Size: 0.32 Acres
    • Features: Subdivided, Level
    Details
    • Parcel number: 2360476
    • Zoning: R-27

    Construction

    Type & style
    • Home type: SingleFamily
    • Architectural style: Ranch
    • Property subtype: Single Family Residence
    Materials
    • Vinyl Siding
    • Foundation: Concrete Perimeter
    • Roof: Asphalt
    Condition
    • New construction: No
    • Year built: 1957

    Utilities & green energy

    • Sewer: Public Sewer
    • Water: Well
    • Utilities for property: Cable Available
    Green energy
    • Energy efficient items: Insulation, Thermostat, Doors, Windows

    Community & neighborhood

    Community
    • Community features: Health Club, Library, Medical Facilities, Park, Pool, Public Rec Facilities, Tennis Court(s)
    Location
    • Region: Vernon

    Price history

    DateEventPrice
    11/3/2025Listing removed$334,900$252/sqft
    Source: Berkshire Hathaway HomeServices New England Properties #24125832 Report a problem
    11/3/2025Pending sale$334,900-5.7%$252/sqft
    Source: Smart MLS #24125832 Report a problem
    10/31/2025Sold$355,000+6%$267/sqft
    Source: Smart MLS #24125832 Report a problem
    9/16/2025Contingent$334,900$252/sqft
    Source: Berkshire Hathaway HomeServices New England Properties #24125832 Report a problem
    9/11/2025Listed for sale$334,900+45.6%$252/sqft
    Source: Smart MLS #24125832 Report a problem
    10/16/2006Sold$230,000+17.9%$173/sqft
    Source: Smart MLS #G432096 Report a problem
    5/10/2004Sold$195,000+52.3%$147/sqft
    Source: Public Record Report a problem
    1/22/2004Sold$128,000$96/sqft
    Source: Smart MLS #G335163 Report a problem

    Public tax history

    YearProperty taxesTax assessment
    2025$5,073 +2.9%$140,560
    2024$4,932 +5.1%$140,560
    2023$4,693 $140,560
    2022$4,693 -2.5%$140,560 +15.7%
    2021$4,815 $121,510
    2020$4,815 $121,510
    2019$4,815 $121,510
    2018$4,815 +2.4%$121,510
    2017$4,704 -1.7%$121,510 -3.4%
    2016$4,783 +3%$125,770
    2015$4,642 +2.2%$125,770
    2014$4,542 +2%$125,770
    2013$4,452 +5.2%$125,770
    2012$4,230 +2.6%$125,770 -8.8%
    2011$4,122 -0.4%$137,850
    2010$4,138 +5.6%$137,850
    2009$3,918 -6.1%$137,850
    2008$4,174 -8%$137,850
    2007$4,537 +49.8%$137,850 +67.1%
    2006$3,029 +2.6%$82,473
    2005$2,952 +1.3%$82,473
    2004$2,914 +5.4%$82,473
    2003$2,766 $82,473

    Find assessor info on the county website

    Neighborhood: 06066

    Nearby schools

    GreatSchools rating
    Schools provided by the listing agent
    • Elementary: Lake Street
    • High: Rockville

    Source: Smart MLS. This data may not be complete. We recommend contacting the local school district to confirm school assignments for this home.

    Get pre-qualified for a loan
    At Zillow Home Loans, we can pre-qualify you in as little as 5 minutes with no impact to your credit score.

    An equal housing lender. NMLS #10287.

    Sell for more on Zillow
    Get a Zillow Showcase℠ listing at no additional cost and you could sell for .
    $369,500
    2% more
    +$7,390
    With Zillow Showcase(estimated)
    $376,890