Skip main navigation
Off market
  • $673,100

    22 Sedona Cove Dr, Apopka, FL 32703

    6beds
    3,480sqft
    Single Family Residence
    Built in 2004
    0.39 Acres Lot
    $673,100 Zestimate®
    $193/sqft
    $3,663 Estimated rent

    Home value

    $673,100

    $639,000 - $713,000

    $3,663/mo

    Zestimate® history
    Loading
    Loading...

    Owner options

    List your home for rent

    $3,663/mo

    Rent Zestimate®

    Find your next renter with Zillow Rental Manager. Plus, with online applications, you can quickly screen prospective tenants – for free.

    Learn more

    $3,663/mo

    Rent Zestimate®

    Refinance and save

    $4,878/mo

    Est. payment

    Refinancing to a lower rate could help reduce your monthly payments and save thousands over the life of the loan.

    See today's rates

    $4,878/mo

    Est. payment

    Explore your selling options

    Work with a Zillow partner agent

    Leverage their expertise and Zillow's premium Showcase listings to get your home seen by more buyers.

    Get started

    List with your own agent

    Get your home in front of millions of buyers by listing it on Zillow.

    Learn how to do it

    Sell it yourself

    Take full control of how buyers see your home on Zillow by listing For Sale by Owner (FSBO).

    List your home

    What's special

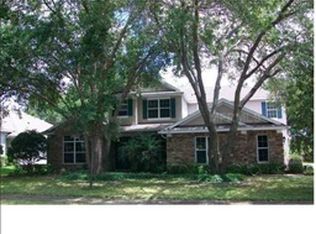
    Nestled behind the private gates of Clear Lake Estates is this beautifully renovated Apopka GEM situated on a .39 acre corner lot! Spanning over 3,400 SF of living space, this former model home boasts of $100k in luxurious upgrades and a grand total of 6 bedrooms, 4 full bathrooms, a 3-car garage and a screened in swimming pool. Enter through the front door to the expansive and inviting open floor plan, perfect for the family and entertaining guests. To the left, you will notice your dedicated home office and to your right, the formal dining room. As you continue through the first floor, the living room and kitchen open up beautifully with massive windows and french doors overlooking your screened-in pool and patio. Your gourmet kitchen features upgraded quartz countertops, stainless steel appliances, upgraded backsplash and an island. Continue through the first floor to your generously sized Master Suite with plenty of natural sunlight pouring in. The master bathroom has been tastefully renovated featuring a large bathtub, large shower and dual vanity sinks. On the opposite side of this split floor plan home, you will find three additional bedrooms providing everyone privacy with a staircase leading up to your private guest suite! Upgrades on this home include, beautiful wood floors, quartz countertops, Nest thermostat, Ring doorbell, stainless steel appliances, new landscaping, Solar Panels for heating your pool and more! Conveniently located with quick access to HWY 429 and HWY 414 and nearby shopping.

    This property is not currently displayed as for sale or rent on Zillow. This may be different from what's on other websites or public sources.
    Originating MLS: Orlando Regional

    Facts & features

    Interior

    Bedrooms & bathrooms
    • Bedrooms: 6
    • Bathrooms: 4
    • Full bathrooms: 4
    Heating
    • Forced air, Electric
    Cooling
    • Central
    Appliances
    • Included: Dishwasher, Garbage disposal, Microwave, Range / Oven, Refrigerator
    • Laundry: Inside, Laundry Room
    Features
    • Ceiling Fans(s), High Ceiling(s), Master Bedroom Downstairs, Open Floorplan, Stone Counters, Walk-In Closet(s), Thermostat, Kitchen/Family Room Combo, Living Room/Dining Room Combo, Window Treatments
    • Flooring: Tile, Hardwood
    • Windows: Blinds, Window Treatments, Drapes, Rods
    • Has fireplace: Yes
    • Fireplace features: Wood Burning
    Interior area
    • Total interior livable area: 3,480 sqft

    Property

    Parking
    • Parking features: Garage - Attached
    Features
    • Levels: Two
    • Patio & porch: Patio, Screened, Covered, Enclosed
    • Pool features: Heated, In Ground, Screen Enclosure, Solar Heat, Lighting
    • Spa features: Heated, In Ground
    • Has view: Yes
    • View description: Water
    • Has water view: Yes
    • Water view: Water
    • Body of water: CLEAR LAKE
    Lot
    • Size: 0.39 Acres
    • Features: In City Limits, In County, Oversized Lot, Sidewalk, Corner Lot
    • Residential vegetation: Mature Landscaping, Trees/Landscaped, Oak Trees
    Details
    • Parcel number: 282107138300420
    • Zoning: R-1AA

    Construction

    Type & style
    • Home type: SingleFamily
    • Architectural style: Florida
    • Property subtype: Single Family Residence
    Materials
    • masonry
    • Roof: Composition
    Condition
    • Year built: 2004

    Utilities & green energy

    • Sewer: Public Sewer
    • Water: Public
    • Utilities for property: Electricity Connected, BB/HS Internet Available, Cable Available, Public, Cable Connected, Solar

    Community & HOA

    Community
    • Security: Smoke Detector(s), Gated Community
    • Subdivision: CLEAR LAKE ESTATES
    HOA
    • Has HOA: Yes
    • HOA fee: $86 monthly
    Location
    • Region: Apopka

    Financial & listing details

    • Price per square foot: $193/sqft
    • Tax assessed value: $536,400
    • Annual tax amount: $5,956
    • Listing terms: Cash, Conventional, VA Loan
    • Ownership: Fee Simple

    Price history

    DateEventPrice
    1/24/2020Sold$440,000+3.5%$126/sqft
    Source: Public Record Report a problem
    12/11/2019Pending sale$425,000$122/sqft
    Source: REGAL R.E. PROFESSIONALS LLC #O5828813 Report a problem
    12/6/2019Listed for sale$425,000-29%$122/sqft
    Source: REGAL R.E. PROFESSIONALS LLC #O5828813 Report a problem
    8/6/2011Listing removed$599,000$172/sqft
    Source: Keller Williams Advantage II Realty #O4917486 Report a problem
    6/17/2010Listed for sale$599,000+4.2%$172/sqft
    Source: Keller Williams Advantage II Realty #O4917486 Report a problem
    11/9/2006Sold$575,000$165/sqft
    Source: Public Record Report a problem

    Public tax history

    YearProperty taxesTax assessment
    2024$5,956 +6.9%$404,142 +3%
    2023$5,573 +4%$392,371 +3%
    2022$5,358 +1.4%$380,943 +3%
    2021$5,286 -3.4%$369,848 +9.6%
    2020$5,475 +48.9%$337,384 +27.3%
    2019$3,676 +0.9%$265,078 +1.9%
    2018$3,644 $260,135 -10.4%
    2017$3,644 +2.7%$290,277 -4.7%
    2016$3,548 +0.2%$304,637 +2.5%
    2015$3,542 +0.2%$297,190 +8%
    2014$3,534 +1.4%$275,280 +5.1%
    2013$3,486 +1%$261,859 +10%
    2012$3,451 -3.1%$238,161 -2.3%
    2011$3,563 -11%$243,832 -12.3%
    2010$4,005 $277,995 -17.9%
    2009-- $338,797 -17.4%
    2008$6,536 -10.7%$410,355 -12.7%
    2007$7,316 +6.5%$469,795 +16.6%
    2006$6,870 -3%$402,884 +0.4%
    2005$7,079 +3524.3%$401,239 +3466.6%
    2004$195 $11,250
    Find assessor info on the county website

    Neighborhood: 32703

    Nearby schools

    GreatSchools rating
    Schools provided by the listing agent
    • Elementary: Zellwood Elem
    • Middle: Wolf Lake Middle
    • High: Wekiva High

    Source: The MLS. This data may not be complete. We recommend contacting the local school district to confirm school assignments for this home.

    Get a cash offer in 3 minutes
    Find out how much your home could sell for in as little as 3 minutes with a no-obligation cash offer.
    Estimated market value
    $673,100
    Get a cash offer in 3 minutes
    Find out how much your home could sell for in as little as 3 minutes with a no-obligation cash offer.
    Estimated market value
    $673,100