Skip main navigation
Sold for $360,000
  • $360,000

    22 Seward Street, Putnam, CT 06260

    4beds
    3,253sqft
    Single Family Residence
    Built in 1907
    0.75 Acres Lot
    $458,200 Zestimate®
    $111/sqft
    $3,052 Estimated rent

    Home value

    $458,200

    $426,000 - $495,000

    $3,052/mo

    Zestimate® history
    Loading
    Loading...

    Owner options

    List your home for rent

    $3,052/mo

    Rent Zestimate®

    Find your next renter with Zillow Rental Manager. Plus, with online applications, you can quickly screen prospective tenants – for free.

    Learn more

    $3,052/mo

    Rent Zestimate®

    Refinance and save

    $2,447/mo

    Est. payment

    Refinancing to a lower rate could help reduce your monthly payments and save thousands over the life of the loan.

    See today's rates

    $2,447/mo

    Est. payment

    Explore your selling options

    Work with a Zillow partner agent

    Leverage their expertise and Zillow's premium Showcase listings to get your home seen by more buyers.

    Get started

    List with your own agent

    Get your home in front of millions of buyers by listing it on Zillow.

    Learn how to do it

    Sell it yourself

    Take full control of how buyers see your home on Zillow by listing For Sale by Owner (FSBO).

    List your home

    What's special

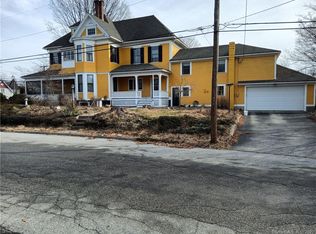
    YOU KNOW THAT SAYING, " THEY DON'T BUILD THEM LIKE THIS ANYMORE"? WELL, LARGE, YESTERYEAR HOME ENTHUSIASTS LOOK NO FURTHER! THIS GRACIOUS BEAUTY HAS IT ALL. ROOM FOR EVERYTHING AND EVERYBODY. BLONDE HARDWOOD FLOORING, 2 LARGE FOYERS WITH PERIOD DEACON SEAT TO TAKE OFF THE BOOTS, STAINED GLASS, FIRPLACED LIVING ROOM, FORMAL DINING, BUTLER PANTRY OFF KITCHEN, AND LOTS OF WONDERFUL WOODWORK THROUGHOUT. NICE SCREENED PORCH OFF THE KITCHEN TO SPEND MOST OF YOUR 3 SEASON TIME ALONG WITH FIRST FLOOR LAUNDRY. HUGE PRIMARY BEDROOM WITH 2 CLOSETS WILL ACCOMMODATE THE LARGEST OF FURNITURE SETS. THE 3RD FLOOR ATTIC LEVEL HAS 3 SURPRISE FINISHED ROOMS TO EXPAND YOUR LIVING SPACE WITH ENDLESS POSSIBILITIES. THE GAZEBO-STYLE WRAP-A-ROUND PORCH ALONG WITH 2ND FLOOR PORCH ADD TO THIS HOMES LAVISH EXTERIOR. SOLAR PANELS TO OFFSET UTILITY BILL. THE NEWLY RE-STRUCTURED GARAGE/SHE SHED BUILDING IS HEATED AND AC CAPABLE PERFECT FOR AN OFFICE OR AT HOME OCCUPATION. LARGE PAVED DRIVE WITH AMPLE PARKING AND GREAT YARD AND GARDEN SPACE WITH FENCING. CLOSE ENOUGH TO WALK TO TOWN BUT YET PEACEFUL AND QUIET LOCATION. ALL THE CURB APPEAL A HOME COULD OFFER. AT THIS ASKING PRICE YOU'RE ONLY PAYING @ $ 132 A SQUARE FOOT! WHO WILL BE THE LUCKY NEW OWNER!?

    Zillow last checked:

    Listing updated:

    Listed by:

    Richard M. Weiss 860-382-6801,

    RE/MAX Bell Park Realty 860-928-7991

    Bought with:

    Rick J. Loranger, REB.0789367

    Coldwell Banker Realty

    Source: Smart MLS,MLS#: 170604991MLS Logo

    Facts & features

    Interior

    Bedrooms & bathrooms
    • Bedrooms: 4
    • Bathrooms: 3
    • Full bathrooms: 2
    • 1/2 bathrooms: 1
    Primary bedroom
    • Features: Ceiling Fan(s), Hardwood Floor
    • Level: Upper
    • Area: 300 Square Feet
    • Dimensions: 15 x 20
    Bedroom
    • Features: Cathedral Ceiling(s), Hardwood Floor
    • Level: Upper
    • Area: 195.75 Square Feet
    • Dimensions: 13.5 x 14.5
    Bedroom
    • Features: Ceiling Fan(s), Hardwood Floor
    • Level: Upper
    • Area: 155.25 Square Feet
    • Dimensions: 11.5 x 13.5
    Bedroom
    • Features: Cathedral Ceiling(s), Built-in Features, Wall/Wall Carpet, Hardwood Floor
    • Level: Upper
    • Area: 135 Square Feet
    • Dimensions: 10 x 13.5
    Den
    • Features: Hardwood Floor
    • Level: Main
    • Area: 215.45 Square Feet
    • Dimensions: 13.9 x 15.5
    Dining room
    • Features: Hardwood Floor
    • Level: Main
    • Area: 210 Square Feet
    • Dimensions: 12 x 17.5
    Kitchen
    • Features: Laundry Hookup, Vinyl Floor
    • Level: Main
    • Area: 221 Square Feet
    • Dimensions: 13 x 17
    Living room
    • Features: Fireplace, Hardwood Floor
    • Level: Main
    • Area: 310 Square Feet
    • Dimensions: 15.5 x 20
    Other
    • Features: Hardwood Floor
    • Level: Main
    • Area: 144 Square Feet
    • Dimensions: 12 x 12
    Other
    • Features: Hardwood Floor
    • Level: Upper
    • Area: 144 Square Feet
    • Dimensions: 12 x 12
    Heating
    • Forced Air, Radiant, Zoned, Natural Gas, Oil
    Cooling
    • Ceiling Fan(s), Central Air
    Appliances
    • Included: Cooktop, Oven, Range Hood, Refrigerator, Dishwasher, Tankless Water Heater
    • Laundry: Main Level
    Features
    • Doors: Storm Door(s)
    • Windows: Thermopane Windows
    • Basement: Full,Unfinished,Concrete,Dirt Floor
    • Attic: Walk-up,Access Via Hatch
    • Number of fireplaces: 1
    Interior area
    • Total structure area: 3,253
    • Total interior livable area: 3,253 sqft
    • Finished area above ground: 3,253

    Property

    Parking
    • Total spaces: 6
    • Parking features: Detached, Private, Paved, Asphalt
    • Garage spaces: 1
    • Has uncovered spaces: Yes
    Features
    • Patio & porch: Wrap Around
    • Exterior features: Garden, Rain Gutters, Sidewalk
    Lot
    • Size: 0.75 Acres
    • Features: Open Lot, Split Possible, Level, Sloped
    Details
    • Additional structures: Shed(s)
    • Parcel number: 1712425
    • Zoning: R-7

    Construction

    Type & style
    • Home type: SingleFamily
    • Architectural style: Colonial,Victorian
    • Property subtype: Single Family Residence
    Materials
    • Vinyl Siding
    • Foundation: Stone
    • Roof: Asphalt
    Condition
    • New construction: No
    • Year built: 1907

    Utilities & green energy

    • Sewer: Public Sewer
    • Water: Public
    • Utilities for property: Cable Available
    Green energy
    • Energy efficient items: Doors, Windows
    • Energy generation: Solar

    Community & neighborhood

    Community
    • Community features: Library, Medical Facilities, Shopping/Mall
    Location
    • Region: Putnam
    • Subdivision: Special Service District

    Price history

    DateEventPrice
    2/1/2024Sold$360,000-16.3%$111/sqft
    Source: Smart MLS #170604991 Report a problem
    1/3/2024Pending sale$429,900$132/sqft
    Source: Smart MLS #170604991 Report a problem
    12/7/2023Contingent$429,900$132/sqft
    Source: Smart MLS #170604991 Report a problem
    11/10/2023Listed for sale$429,900$132/sqft
    Source: Smart MLS #170604991 Report a problem
    11/9/2023Contingent$429,900$132/sqft
    Source: Smart MLS #170604991 Report a problem
    10/19/2023Listed for sale$429,900+207.3%$132/sqft
    Source: Smart MLS #170604991 Report a problem
    5/14/1999Sold$139,900$43/sqft
    Source: Smart MLS #E95040 Report a problem

    Public tax history

    YearProperty taxesTax assessment
    2025$7,504 -29.9%$296,000 -8.3%
    2024$10,698 +85.3%$322,800 +77.8%
    2023$5,773 +0.2%$181,600 -3.2%
    2022$5,761 +2.9%$187,700
    2021$5,601 $187,700
    2020$5,601 +11.8%$187,700 +18.6%
    2019$5,012 +3.9%$158,300 -0.1%
    2018$4,825 +3.5%$158,500
    2017$4,660 +11.2%$158,500
    2016$4,191 +2.4%$158,500
    2015$4,092 -7.5%$158,500 -16%
    2014$4,426 +4.4%$188,600
    2013$4,238 +50.4%$188,600
    2012$2,818 +7.2%$188,600
    2011$2,629 -33.1%$188,600
    2010$3,930 $188,600
    2009$3,930 -4.1%$188,600 +11.7%
    2008$4,100 +13.5%$168,800 +10.4%
    2007$3,611 +8%$152,900 +1.1%
    2006$3,345 +3.1%$151,200
    2005$3,243 -3.6%$151,200
    2004$3,364 +107.4%$151,200 +60.9%
    2003$1,622 -20.9%$94,000 -2.1%
    1995$2,050 $96,040

    Find assessor info on the county website

    Neighborhood: 06260

    Nearby schools

    GreatSchools rating
    Get pre-qualified for a loan
    At Zillow Home Loans, we can pre-qualify you in as little as 5 minutes with no impact to your credit score.

    An equal housing lender. NMLS #10287.

    Sell for more on Zillow
    Get a Zillow Showcase℠ listing at no additional cost and you could sell for .
    $458,200
    2% more
    +$9,164
    With Zillow Showcase(estimated)
    $467,364