Welcome to Barefoot Cottage~The quintessential coastal cottage set perfectly behind white picket fence on wide shady corner lot. You'll enjoy the charm of island living while being tucked away in your own little sanctuary perched on an oak lined street with beautiful tropical landscaping and a green belt behind your home. Coming through the picket fence your greeted with a most welcoming oversized wrap around porch for sunny afternoons sipping sweet tea and visiting with your neighbors....Beautiful double French door entry welcomes you to a lovely interior with wide plank porcelain tile flooring and an abundance of windows with planation shutters allowing in natural light. Take your time exploring the interior and its beautiful lighting and cozy spaces. Open concept living where every finish flows beautifully. Light and airy with 10 foot ceilings and 8 foot doors throughout. Thoughtfully designed kitchen with under cabinet lighting and over cabinet outlets. Ceramic sink- quartz countertops pull out cabinet drawers and trash bins. Flat surface cook top and custom vented hood along with beautiful backsplash and a window that looks out over the back porch and yard. Enjoy large ventless gas fireplace with gorgeous wood mantle and elegant coastal ledger stone to read by on the coziest of days for north Florida winters. You have two large guest rooms and a bathroom in the front of the home and the owners suite is in the back with a practical little office nook just off the kitchen and laundry....but the real surprise is the thoughtfully customized workshop that leads into the extended garage. This versatile addition can be a workshop- craft room or office. The garage has EV charging station, generator hook up and lots of added storage. Enjoy cool afternoons on the large screened outdoor living room- the owners have thought of every detail for maximum enjoyment year round. Once you have thoroughly enjoyed the tour of this home be sure and stop by the resort style pool overlooking the lake with footbridge and take a stroll to the community dedicated beach access where the tide is ever changing and walks by the shore are a daily calling...
Sold for $750,000
$750,000
22 SHADY OAK LANE, PALM COAST, FL 32137
3beds
2,129sqft
Single Family Residence
Built in 2017
9,670 Square Feet Lot
$704,700 Zestimate®
$352/sqft
$2,799 Estimated rent
Home value
$704,700
$669,000 - $740,000
$2,799/mo
Zestimate® history
Owner options
List your home for rent
$2,799/mo
Rent Zestimate®
Find your next renter with Zillow Rental Manager. Plus, with online applications, you can quickly screen prospective tenants – for free.
$2,799/mo
Rent Zestimate®
Refinance and save
$5,344/mo
Est. payment
Refinancing to a lower rate could help reduce your monthly payments and save thousands over the life of the loan.
$5,344/mo
Est. payment
Explore your selling options
Work with a Zillow partner agent
Leverage their expertise and Zillow's premium Showcase listings to get your home seen by more buyers.
Get startedList with your own agent
Get your home in front of millions of buyers by listing it on Zillow.
Learn how to do itSell it yourself
Take full control of how buyers see your home on Zillow by listing For Sale by Owner (FSBO).
List your homeWhat's special
Resort style poolPractical little office nookBeautiful tropical landscapingFlat surface cook topCustom vented hoodOpen concept livingWhite picket fence
Zillow last checked:
Listing updated:
Listed by:
Sharon Melton 386-237-1195,
LOKATION 954-545-5583
Bought with:
DJ Della Sala, 3169117
DJ & LINDSEY REAL ESTATE
Source: Stellar MLS,MLS#: FC298137 Originating MLS: Lakeland
Originating MLS: Lakeland
Facts & features
Interior
Bedrooms & bathrooms
- Bedrooms: 3
- Bathrooms: 2
- Full bathrooms: 2
Rooms
- Room types: Bonus Room
Primary bedroom
- Features: Ceiling Fan(s), Walk-In Closet(s)
- Level: First
Kitchen
- Level: First
Living room
- Level: First
Heating
- Central, Heat Pump
Cooling
- Central Air
Appliances
- Included: Cooktop, Dishwasher, Dryer, Microwave, Range, Refrigerator, Washer
- Laundry: Inside
Features
- Ceiling Fan(s), Living Room/Dining Room Combo, Open Floorplan, Primary Bedroom Main Floor, Solid Surface Counters, Split Bedroom, Walk-In Closet(s)
- Flooring: Ceramic Tile
- Doors: French Doors
- Windows: Shutters, Hurricane Shutters
- Has fireplace: Yes
- Fireplace features: Gas, Living Room, Stone, Ventless
Interior area
- Total structure area: 3,290
- Total interior livable area: 2,129 sqft
Property
Parking
- Total spaces: 2
- Parking features: Driveway, Garage Door Opener, Garage Faces Side
- Attached garage spaces: 2
- Has uncovered spaces: Yes
- Details: Garage Dimensions: 20X24
Features
- Levels: One
- Stories: 1
- Patio & porch: Covered, Front Porch, Porch, Rear Porch, Screened
- Exterior features: Irrigation System, Lighting, Sidewalk, Sprinkler Metered
- Fencing: Wood
- Has view: Yes
- View description: Garden
- Waterfront features: Lake, Beach - Access Deeded
Lot
- Size: 9,670 Square Feet
- Dimensions: 80 x 120
- Features: Greenbelt, Sidewalk
- Residential vegetation: Mature Landscaping, Oak Trees, Trees/Landscaped
Details
- Parcel number: 3710310366000D00110
- Zoning: PUD
- Special conditions: None
Construction
Type & style
- Home type: SingleFamily
- Architectural style: Cottage,Key West
- Property subtype: Single Family Residence
Materials
- Cement Siding, HardiPlank Type
- Foundation: Stem Wall
- Roof: Metal,Shingle
Condition
- Completed
- New construction: No
- Year built: 2017
Details
- Builder model: Custom Essex
- Builder name: Landon Homes
Utilities & green energy
- Sewer: Holding Tank, Private Sewer
- Water: None
- Utilities for property: Cable Connected, Electricity Connected, Fiber Optics, Sewer Connected, Sprinkler Meter, Street Lights, Underground Utilities, Water Connected
Community & HOA
Community
- Features: Lake, Water Access, Pool, Sidewalks
- Security: Gated Community, Security System
- Pet fee: $0 monthly
- Subdivision: BEACH HAVEN UN 2
HOA
- Has HOA: Yes
- Amenities included: Gated, Pool
- Services included: Community Pool, Reserve Fund, Maintenance Grounds, Pool Maintenance, Private Road, Recreational Facilities
- HOA fee: $234 monthly
- HOA name: Vesta Property Services
- HOA phone: 386-439-0134
Location
- Region: Palm Coast
Financial & listing details
- Price per square foot: $352/sqft
- Tax assessed value: $602,191
- Annual tax amount: $5,279
- Date on market: 2/16/2024
- Cumulative days on market: 10 days
- Listing terms: Cash,Conventional,FHA,VA Loan
- Ownership: Fee Simple
- Total actual rent: 0
- Electric utility on property: Yes
- Road surface type: Paved
Price history
| Date | Event | Price |
|---|---|---|
| 4/5/2024 | Sold | $750,000-1.2%$352/sqft |
Source:  Stellar MLS #FC298137 Report a problem Stellar MLS #FC298137 Report a problem | ||
| 2/27/2024 | Pending sale | $759,000$357/sqft |
Source: Stellar MLS #FC298137 Report a problem | ||
| 2/16/2024 | Listed for sale | $759,000+69.4%$357/sqft |
Source: Stellar MLS #FC298137 Report a problem | ||
| 12/21/2017 | Sold | $448,000$210/sqft |
Source: Public Record Report a problem | ||
Public tax history
| Year | Property taxes | Tax assessment |
|---|---|---|
| 2024 | $5,394 +2.2% | $391,855 +3% |
| 2023 | $5,280 +4.7% | $380,442 +3% |
| 2022 | $5,044 +1.5% | $369,361 +3% |
| 2021 | $4,970 +0% | $358,603 +1.4% |
| 2020 | $4,968 -1.3% | $353,652 +0.1% |
| 2019 | $5,035 -0.3% | $353,303 +1.9% |
| 2018 | $5,049 +332% | $346,715 +368.5% |
| 2017 | $1,169 | $74,000 +15.6% |
| 2016 | $1,169 | $64,000 |
Find assessor info on the county website
Neighborhood: 32137
Nearby homes
- $658,5003 bd2 ba2.4k sqft20 Shady Oak Ln, Palm Coast, FL 32137Off Market
- $730,0003 bd2 ba2.3k sqft18 Shady Oak Ln, Palm Coast, FL 32137For Sale
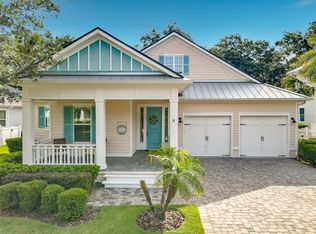
- $727,8003 bd2 ba2.4k sqft56 Hidden Treasure Dr, Palm Coast, FL 32137Off Market
- $694,6003 bd2 ba2.3k sqft19 Shady Oak Ln, Palm Coast, FL 32137Off Market
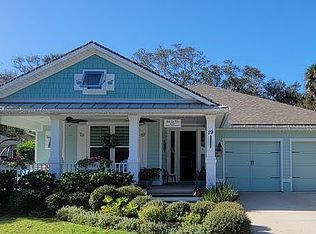
- $812,1004 bd3 ba2.6k sqft54 Hidden Treasure Dr, Palm Coast, FL 32137Off Market
- $822,0004 bd3 ba2.7k sqft21 Shady Oak Ln, Palm Coast, FL 32137Off Market
- $713,4844 bd2 ba2.5k sqft58 Hidden Treasure Dr, Palm Coast, FL 32137Off Market
- $497,4009,583 Square Feet23 Turtle Beach Dr, Palm Coast, FL 32137Off Market
Nearby schools
GreatSchools rating
- 8/10Old Kings Elementary SchoolGrades: PK-5Distance: 12.9 mi
- 5/10Matanzas High SchoolGrades: 8-12Distance: 3.9 mi
- 7/10Indian Trails Middle SchoolGrades: 6-8Distance: 5.9 mi
Schools provided by the listing agent
- Elementary: Old Kings Elementary
- Middle: Indian Trails Middle-FC
- High: Flagler-Palm Coast High
Source: Stellar MLS. This data may not be complete. We recommend contacting the local school district to confirm school assignments for this home.
Get a cash offer in 3 minutes
Find out how much your home could sell for in as little as 3 minutes with a no-obligation cash offer.
Estimated market value
$704,700
Get a cash offer in 3 minutes
Find out how much your home could sell for in as little as 3 minutes with a no-obligation cash offer.
Estimated market value
$704,700
- Florida
- Flagler County
- Palm Coast
- 32137
- 22 SHADY OAK LANE
Nearby cities
Nearby zip codes
Other Palm Coast Topics
