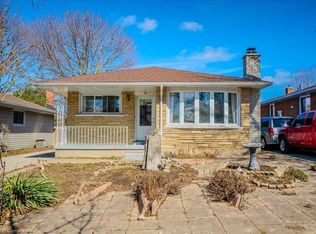
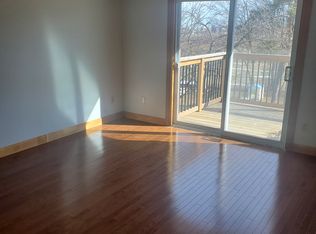
Welcome to 22 Shea Crescent—a fantastic semi-detached home set on an impressive 150-foot deep lot with no rear neighbours for extra privacy and room to enjoy. This move-in ready gem, just steps from McLennan Park, features 3 spacious bedrooms, all refreshed with modern laminate flooring, updated baseboards, doors, and window coverings. The bright living room is highlighted by a newer bay window and sleek flooring, while the kitchen has been tastefully updated with modern cabinets, countertops, backsplash, and stainless steel appliances. The dining area features ceramic flooring, a ceiling fan, and sliding doors to the handy side entrance add even more convenience. Head downstairs and you’ll find a fully finished rec room complete with a 3-piece bathroom and laundry- an ideal setup for in-law potential or a future mortgage helper. With numerous updates including roof, windows, doors, deck, shed, and driveway, plus parking for 5 cars, this home is ready for its next owner. Close to excellent schools, shopping, the Expressway, parks, and more… this might just be the one you’ve been waiting for!
Sold for $548,000
C$548,000
22 Shea Cres, Kitchener, ON N2E 1E8
3beds
1,154sqft
Single Family Residence, Residential
Built in 1969
4,791 Square Feet Lot
$-- Zestimate®
C$475/sqft
C$2,521 Estimated rent
Home value
Not available
Estimated sales range
Not available
Not available
Owner options
List your home for rent
C$2,521/mo
Rent Zestimate®
Find your next renter with Zillow Rental Manager. Plus, with online applications, you can quickly screen prospective tenants – for free.
C$2,521/mo
Rent Zestimate®
Refinance and save
C$2,317/mo
Est. payment
Refinancing to a lower rate could help reduce your monthly payments and save thousands over the life of the loan.
C$2,317/mo
Est. payment
Explore your selling options
Work with a Zillow partner agent
Leverage their expertise and Zillow's premium Showcase listings to get your home seen by more buyers.
Get startedList with your own agent
Get your home in front of millions of buyers by listing it on Zillow.
Learn how to do itSell it yourself
Take full control of how buyers see your home on Zillow by listing For Sale by Owner (FSBO).
List your homeWhat's special
Modern laminate flooringNewer bay windowSleek flooring
Zillow last checked:
Listing updated:
Listed by:
Ian David Guerra, Broker,
PEAK REALTY LTD.,
Jackie Pfeffer, Broker,
Re/Max Icon Realty
Source: ITSO,MLS®#: 40793433Originating MLS®#: Cornerstone Association of REALTORS®
Facts & features
Interior
Bedrooms & bathrooms
- Bedrooms: 3
- Bathrooms: 2
- Full bathrooms: 2
Other
- Features: Carpet Free
- Level: Second
Bedroom
- Features: Carpet Free
- Level: Second
Bedroom
- Features: Carpet Free
- Level: Second
Bathroom
- Features: 4-Piece
- Level: Second
Bathroom
- Features: 3-Piece, Tile Floors
- Level: Basement
Dining room
- Features: Carpet Free, Sliding Doors, Tile Floors
- Level: Main
Kitchen
- Features: Carpet Free, Tile Floors
- Level: Main
Living room
- Features: Bay Window, Carpet Free, Laminate
- Level: Main
Recreation room
- Features: Carpet Free, Laminate
- Level: Basement
Heating
- Forced Air, Natural Gas
Cooling
- None
Appliances
- Included: Water Softener, Built-in Microwave, Dryer, Refrigerator, Stove, Washer
- Laundry: In Basement
Features
- Ceiling Fan(s), In-law Capability
- Basement: Full,Finished
- Has fireplace: No
Interior area
- Total structure area: 1,713
- Total interior livable area: 1,154 sqft
- Finished area above ground: 1,154
- Finished area below ground: 559
Property
Parking
- Total spaces: 5
- Parking features: Asphalt, Private Drive Single Wide
- Uncovered spaces: 5
Features
- Patio & porch: Deck
- Frontage type: North
- Frontage length: 31.50
Lot
- Size: 4,791 Square Feet
- Dimensions: 31.5 x 150
- Features: Urban, Rectangular, Ample Parking, Highway Access, Hospital, Library, Park, Place of Worship, Playground Nearby, Public Transit, Quiet Area, Schools, Shopping Nearby, Trails
- Topography: Flat
Details
- Additional structures: Shed(s)
- Parcel number: 226010025
- Zoning: Res-2B
Construction
Type & style
- Home type: SingleFamily
- Architectural style: Two Story
- Property subtype: Single Family Residence, Residential
- Attached to another structure: Yes
Materials
- Aluminum Siding, Brick
- Foundation: Poured Concrete
- Roof: Asphalt Shing
Condition
- 51-99 Years
- New construction: No
- Year built: 1969
Utilities & green energy
- Sewer: Sewer (Municipal)
- Water: Municipal
- Utilities for property: Cable Connected, Garbage/Sanitary Collection, Natural Gas Connected, Recycling Pickup
Community & HOA
Location
- Region: Kitchener
Financial & listing details
- Price per square foot: C$475/sqft
- Annual tax amount: C$2,998
- Date on market: 12/11/2025
- Inclusions: Built-in Microwave, Dryer, Refrigerator, Stove, Washer
- Exclusions: Tv's And Tv Brackets In Living Room And Dining Room.
Price history
| Date | Event | Price |
|---|---|---|
| 2/26/2026 | Sold | C$548,000C$475/sqft |
Source: ITSO #40793433 Report a problem | ||
Public tax history
Tax history is unavailable.
Neighborhood: Laurentian Hills
Nearby homes
- C$695,0004 bd2 ba1k sqft34 Shea Cres, Kitchener, ON N2E1E8Sold
- C$---- bd-- ba-- sqft12 Shea Cres, Kitchener, ON N2E1E8Off Market
- C$625,0003 bd2 ba1.8k sqft66 Shea Cres, Kitchener, ON N2E1E8Sold

- C$--3 bd1 ba1.4k sqft74 Shea Cres #1, Kitchener, ON N2E1E8Off Market
- C$--3 bd2 ba-- sqft60 Elmsdale Dr #19, Kitchener, ON N2E2G4Off Market
- C$870,0006 bd2 ba1.5k sqft82 Shea Cres, Kitchener, ON N2E1E8Sold
- C$--4 bd3 ba-- sqft32 Mowat Blvd #23, Kitchener, ON N2E1X4Off Market
- C$2,4003 bd3 ba-- sqft32 Mowat Blvd #38, Kitchener, ON N2E1X4For Rent
Nearby schools
GreatSchools rating
No schools nearby
We couldn't find any schools near this home.
Schools provided by the listing agent
- Elementary: Trillium Ps/Monsignor Haller
- High: Cameron Heights/St Mary's
Source: ITSO. This data may not be complete. We recommend contacting the local school district to confirm school assignments for this home.
