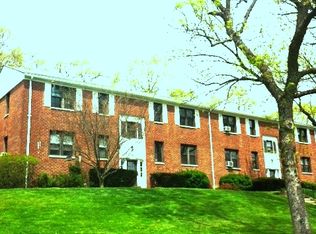
Tucked at the top of a quiet dead-end street, this updated 1-bedroom apartment has a unique layout with a walk-in living room, a private entrance, and unusually generous storage. It features new wood-look flooring throughout, fresh paint, and all utilities included except Wi-Fi.
Living Room
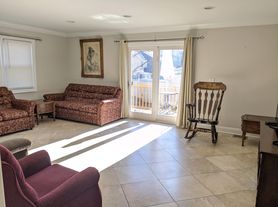
Enter through your private entrance directly into a spacious walk-in living room on the same level as the entrance. The room features a ceiling fan, a built-in glass-shelf display cabinet with fluted trim, and a charming brick corner nook with a slate hearth. The nook is perfect for a built-in cabinet, small TV setup, plants, or a cozy reading chair.
Kitchen & Dining Area
A short staircase leads down to a large, bright kitchen with an attached dining area. The kitchen features white shaker cabinets, a new butcher block countertop, subway tile backsplash, a new stainless steel range hood, and a stainless pull-down faucet beneath a large window. The kitchen is well lit and inviting.
Appliances include a stainless dishwasher, gas range, and refrigerator.
The dining area has plenty of room for a full-size table, along with a built-in cabinet and counter that can function as a coffee bar, pantry, or additional storage.
Bedroom
The spacious bedroom features recessed lighting, a new window, and a deep closet. It opens directly into the bathroom.
Bathroom
The roomy en-suite bathroom features a new shaker-style vanity and new toilet, a wall cabinet, tiled shower stall, and a large square rainfall showerhead with a handheld attachment.
Storage
Storage is hard to find in a 1-bedroom, but this apartment offers plenty: a separate storage room, a double-wide closet, and a deep bedroom closet.
Details
Private, separate entrance
Unique split-level layout with walk-in living room
Quiet dead-end street
Street parking
All utilities included except Wi-Fi
New wood-look flooring throughout
Freshly painted
New butcher block kitchen countertop
New stainless steel range hood
New bedroom window
New bathroom vanity and toilet
Owner pays all utilities except Wifi, 1 year lease, street parking, no laundry available must utilize laundromat in town about 1/2 mile away. No Smoking No Pets. Available Oct 1st
House for rent
Single family residence
Available now
No pets
Air conditioner, window unit
No laundry
Off street parking
Baseboard
What's special
- 21 days |
- -- |
- -- |
Zillow last checked:
Listing updated:
Travel times
Facts & features
Interior
Bedrooms & bathrooms
- Bedrooms: 1
- Bathrooms: 1
- Full bathrooms: 1
Heating
- Baseboard
Cooling
- Air Conditioner, Window Unit
Appliances
- Included: Dishwasher, Oven, Refrigerator
- Laundry: Contact manager
Interior area
- Total interior livable area: 750 sqft
Property
Parking
- Parking features: Off Street
- Details: Contact manager
Details
- Parcel number: 55280003701
Construction
Type & style
- Home type: SingleFamily
- Property subtype: Single Family Residence
Community & HOA
Location
- Region: Harrison
Financial & listing details
- Lease term: 1 Year
Nearby apartments for rent



Price history
| Date | Event | Price |
|---|---|---|
| 10/5/2026 | Price change | $2,900-3.3%$4/sqft |
Source: Zillow Rentals Report a problem | ||
| 9/25/2026 | Listed for rent | $3,000$4/sqft |
Source: Zillow Rentals Report a problem | ||
| 11/26/2025 | Sold | $1,235,000-3.1%$1,647/sqft |
Source:  OneKey® MLS as distributed by MLS GRID #874286 Report a problem OneKey® MLS as distributed by MLS GRID #874286 Report a problem | ||
| 10/16/2025 | Pending sale | $1,275,000$1,700/sqft |
Source: OneKey® MLS as distributed by MLS GRID #874286 Report a problem | ||
| 9/25/2025 | Listed for sale | $1,275,000$1,700/sqft |
Source: OneKey® MLS as distributed by MLS GRID #874286 Report a problem | ||
| 9/18/2025 | Pending sale | $1,275,000$1,700/sqft |
Source: OneKey® MLS as distributed by MLS GRID #874286 Report a problem | ||
| 8/22/2025 | Price change | $1,275,000-7.3%$1,700/sqft |
Source: OneKey® MLS as distributed by MLS GRID #874286 Report a problem | ||
| 8/7/2025 | Listed for sale | $1,375,000$1,833/sqft |
Source: OneKey® MLS as distributed by MLS GRID #874286 Report a problem | ||