Skip main navigation
Sold for $650,000
  • $650,000

    22 Shepards Landing, Woodstock, CT 06281

    3beds
    3,200sqft
    Single Family Residence
    Built in 1994
    7 Acres Lot
    $650,400 Zestimate®
    $203/sqft
    $3,591 Estimated rent

    Home value

    $650,400

    $598,000 - $709,000

    $3,591/mo

    Zestimate® history
    Loading
    Loading...

    Owner options

    List your home for rent

    $3,591/mo

    Rent Zestimate®

    Find your next renter with Zillow Rental Manager. Plus, with online applications, you can quickly screen prospective tenants – for free.

    Learn more

    $3,591/mo

    Rent Zestimate®

    Refinance and save

    $4,377/mo

    Est. payment

    Refinancing to a lower rate could help reduce your monthly payments and save thousands over the life of the loan.

    See today's rates

    $4,377/mo

    Est. payment

    Explore your selling options

    Work with a Zillow partner agent

    Leverage their expertise and Zillow's premium Showcase listings to get your home seen by more buyers.

    Get started

    List with your own agent

    Get your home in front of millions of buyers by listing it on Zillow.

    Learn how to do it

    Sell it yourself

    Take full control of how buyers see your home on Zillow by listing For Sale by Owner (FSBO).

    List your home

    What's special

    Attached two-car garageWarm family roomManicured groundsBright expansive sunroomHeated recreation roomDedicated first-floor officeDedicated home gym space
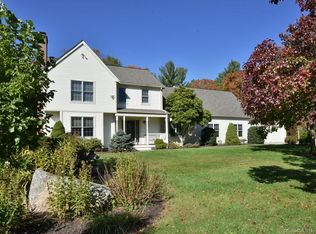
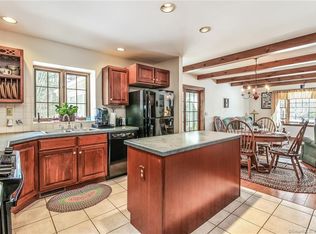
    Discover classic New England charm nestled in Connecticut's idyllic "Quiet Corner." Perfectly situated on a peaceful cul-de-sac, this impeccably updated home offers an incredible lifestyle with close proximity to state parks, swimming, and a welcoming local community. With manicured grounds and a fully integrated solar system, you can look forward to ultra-low electric bills just in time for the hot summer months. Step inside the two-story foyer-showcasing fresh paint, updated lighting, and new stair runners-and feel immediately at home. The thoughtful main-level floor plan caters to both relaxed living and effortless entertaining. A dedicated first-floor office provides the perfect quiet workspace, while the heart of the home is the eat-in kitchen, featuring granite countertops and stainless steel appliances. The kitchen flows seamlessly into a warm family room anchored by a wonderful built in, as well as a bright, expansive sunroom. Formal living and dining rooms offer elegant spaces for gatherings. Everyday convenience is maximized by a highly functional mudroom/drop zone that connects directly to the attached two-car garage, alongside a beautifully updated half bathroom. Upstairs, the primary suite serves as a private retreat, with dual closets and an en-suite bathroom complete with a glass-enclosed shower and 2 vanities. Two additional generously sized bedrooms share a stylishly updated full guest bathroom A walk-up unfinished attic provides exceptional, easily accessible storage space. The living space extends to the lower level, which features a heated recreation room, a dedicated home gym space, and even more storage. Solar System: Maximized energy efficiency for substantially reduced utility costs.Climate Control: Brand new HVAC system (furnace and AC completed in 2023). Plumbing & Exterior: New water heater (2022), and a roof that is approximately 11 years young. New garage doors & openers; and new shutters (2025)There is a generator hookup for peace of mind, and an irrigation system to maintain the pristine, manicured landscaping. This turnkey property masterfully balances traditional architectural warmth with the high-efficiency mechanicals today's buyers demand. **Multiple offers received, please submit highest/best by Tuesday at 10am**

    Zillow last checked:

    Listing updated:

    Listed by:

    Margaret Wilcox Team,

    Jonathan Archer (860)713-9000,

    William Raveis Real Estate 860-633-0111

    Bought with:

    Skyla Gagnon, RES.0804256

    RE/MAX Bell Park Realty

    Source: Smart MLS,MLS#: 24173192MLS Logo

    Facts & features

    Interior

    Bedrooms & bathrooms
    • Bedrooms: 3
    • Bathrooms: 3
    • Full bathrooms: 2
    • 1/2 bathrooms: 1
    Primary bedroom
    • Level: Upper
    Bedroom
    • Level: Upper
    Bedroom
    • Level: Upper
    Dining room
    • Level: Main
    Living room
    • Level: Main
    Heating
    • Forced Air, Oil
    Cooling
    • Central Air
    Appliances
    • Included: Gas Range, Microwave, Refrigerator, Washer, Dryer, Electric Water Heater, Water Heater
    • Laundry: Upper Level
    Features
    • Wired for Data
    • Windows: Thermopane Windows
    • Basement: Full,Heated,Finished
    • Attic: Storage,Walk-up
    • Number of fireplaces: 1
    Interior area
    • Total structure area: 3,200
    • Total interior livable area: 3,200 sqft
    • Finished area above ground: 2,368
    • Finished area below ground: 832

    Property

    Parking
    • Total spaces: 2
    • Parking features: Attached, Garage Door Opener
    • Attached garage spaces: 2
    Features
    • Patio & porch: Patio
    • Exterior features: Rain Gutters, Underground Sprinkler
    Lot
    • Size: 7 Acres
    • Features: Cul-De-Sac
    Details
    • Parcel number: 1738099
    • Zoning: 0
    • Other equipment: Generator Ready

    Construction

    Type & style
    • Home type: SingleFamily
    • Architectural style: Colonial
    • Property subtype: Single Family Residence
    Materials
    • Vinyl Siding
    • Foundation: Concrete Perimeter
    • Roof: Asphalt
    Condition
    • New construction: No
    • Year built: 1994

    Utilities & green energy

    • Sewer: Septic Tank
    • Water: Well
    • Utilities for property: Underground Utilities
    Green energy
    • Energy efficient items: Ridge Vents, Windows
    • Energy generation: Solar

    Community & neighborhood

    Location
    • Region: Woodstock

    Price history

    DateEventPrice
    6/23/2026Sold$650,000+1.6%$203/sqft
    Source: Smart MLS #24173192 Report a problem
    6/22/2026Pending sale$639,900$200/sqft
    Source: Smart MLS #24173192 Report a problem
    5/6/2026Listed for sale$639,900+15.6%$200/sqft
    Source: Smart MLS #24173192 Report a problem
    7/5/2023Sold$553,700+97.8%$173/sqft
    Source: Public Record Report a problem
    7/31/2001Sold$280,000+489.5%$88/sqft
    Source: Public Record Report a problem
    1/14/1994Sold$47,500$15/sqft
    Source: Public Record Report a problem

    Public tax history

    YearProperty taxesTax assessment
    2025$6,886 +5.9%$282,100
    2024$6,500 +4.1%$282,100 +1.3%
    2023$6,243 +7.5%$278,600
    2022$5,809 -5.1%$278,600 +16%
    2021$6,123 +11.5%$240,100 +7.1%
    2020$5,490 $224,100
    2019$5,490 $224,100
    2018$5,490 +0.8%$224,100
    2017$5,446 +2.1%$224,100 -1.8%
    2015$5,333 +1.1%$228,300
    2014$5,274 +3.7%$228,300
    2013$5,087 +2.3%$228,300
    2012$4,972 -4%$228,300 -18.8%
    2011$5,180 +2.8%$281,200
    2010$5,039 +2.4%$281,200
    2009$4,921 +2.4%$281,200 +2.4%
    2008$4,807 +2.6%$274,700
    2007$4,684 +4%$274,700
    2006$4,505 +4.9%$274,700 +66.4%
    2005$4,293 +4%$165,100
    2004$4,128 +2.1%$165,100
    2003$4,045 +7.4%$165,100 -0.1%
    2001$3,767 $165,200

    Find assessor info on the county website

    Neighborhood: South Woodstock

    Nearby schools

    GreatSchools rating
    Schools provided by the listing agent
    • Elementary: Woodstock
    • High: Woodstock Academy

    Source: Smart MLS. This data may not be complete. We recommend contacting the local school district to confirm school assignments for this home.

    Get pre-qualified for a loan
    At Zillow Home Loans, we can pre-qualify you in as little as 5 minutes with no impact to your credit score.

    An equal housing lender. NMLS #10287.

    Sell for more on Zillow
    Get a Zillow Showcase℠ listing at no additional cost and you could sell for .
    $650,400
    2% more
    +$13,008
    With Zillow Showcase(estimated)
    $663,408