Come fall in love with this handsome brick and wood sided, immaculately maintained raised ranch on a residential side street in beloved Newton Lower Falls with wonderful proximity for commuting. The main level greets you with rich hardwood flooring throughout, a spacious living room with brick fireplace, a formal dining room and a large renovated kitchen with solid wood cabinetry, granite countertops, built in desk and stainless steel appliances. There are 3 sizable bedrooms on this level and a pristine vintage tiled full bath. The walk out lower level features a large recreation room, laundry area and storage room, an additional bedroom and bath, plus access to the attached garage. Outside the composite deck and large flat backyard beckons you for outdoor relaxation, recreation and entertaining. Seller has recently repainted inside and out, added on demand water heater & furnace, installed recessed lighting, new light fixtures and more. Come experience the charm of 22 Sherrin Road.
Sold for $1,329,000
$1,329,000
22 Sherrin Rd, Newton, MA 02462
4beds
1,850sqft
Single Family Residence
Built in 1965
10,054 Square Feet Lot
$1,343,500 Zestimate®
$718/sqft
$4,331 Estimated rent
Home value
$1,343,500
$1.24M - $1.46M
$4,331/mo
Zestimate® history
Owner options
List your home for rent
$4,331/mo
Rent Zestimate®
Find your next renter with Zillow Rental Manager. Plus, with online applications, you can quickly screen prospective tenants – for free.
$4,331/mo
Rent Zestimate®
Refinance and save
$8,722/mo
Est. payment
Refinancing to a lower rate could help reduce your monthly payments and save thousands over the life of the loan.
$8,722/mo
Est. payment
Explore your selling options
Work with a Zillow partner agent
Leverage their expertise and Zillow's premium Showcase listings to get your home seen by more buyers.
Get startedList with your own agent
Get your home in front of millions of buyers by listing it on Zillow.
Learn how to do itSell it yourself
Take full control of how buyers see your home on Zillow by listing For Sale by Owner (FSBO).
List your homeWhat's special
Brick fireplaceComposite deckLaundry areaLarge flat backyardFormal dining roomRenovated kitchenNew light fixtures
Zillow last checked:
Listing updated:
Listed by:
The Shulkin Wilk Group 617-463-9816,
Compass 781-365-9954
Bought with:
Gary Yee
Bridgepoint Realty LLC
Source: MLS PIN,MLS#: 73353713
Facts & features
Interior
Bedrooms & bathrooms
- Bedrooms: 4
- Bathrooms: 2
- Full bathrooms: 2
Primary bedroom
- Features: Closet, Flooring - Hardwood, Recessed Lighting
- Level: Second
- Area: 154
- Dimensions: 14 x 11
Bedroom 2
- Features: Closet, Flooring - Hardwood, Recessed Lighting
- Level: Second
- Area: 143
- Dimensions: 13 x 11
Bedroom 3
- Features: Closet, Flooring - Hardwood, Recessed Lighting
- Level: Second
- Area: 121
- Dimensions: 11 x 11
Bedroom 4
- Features: Closet, Flooring - Stone/Ceramic Tile, Lighting - Overhead
- Level: First
- Area: 156
- Dimensions: 13 x 12
Bathroom 1
- Features: Bathroom - Full, Bathroom - Tiled With Tub, Recessed Lighting
- Level: Second
- Area: 66
- Dimensions: 11 x 6
Bathroom 2
- Features: Bathroom - 3/4, Bathroom - Tiled With Shower Stall, Flooring - Stone/Ceramic Tile, Lighting - Sconce, Pedestal Sink
- Level: First
- Area: 56
- Dimensions: 8 x 7
Dining room
- Features: Flooring - Hardwood, Lighting - Overhead
- Level: Second
- Area: 110
- Dimensions: 11 x 10
Family room
- Features: Flooring - Stone/Ceramic Tile
- Level: First
- Area: 204
- Dimensions: 17 x 12
Kitchen
- Features: Flooring - Hardwood, Countertops - Stone/Granite/Solid, Cabinets - Upgraded, Exterior Access, Lighting - Overhead
- Level: Second
- Area: 130
- Dimensions: 13 x 10
Living room
- Features: Flooring - Hardwood, Window(s) - Picture, Recessed Lighting
- Level: First
- Area: 204
- Dimensions: 17 x 12
Heating
- Baseboard
Cooling
- Central Air
Appliances
- Included: Gas Water Heater, Range, Dishwasher, Microwave, Refrigerator
- Laundry: First Floor, Gas Dryer Hookup, Washer Hookup
Features
- Internet Available - Unknown
- Flooring: Tile, Hardwood
- Basement: Full,Partially Finished
- Number of fireplaces: 2
- Fireplace features: Family Room, Living Room
Interior area
- Total structure area: 1,850
- Total interior livable area: 1,850 sqft
- Finished area above ground: 1,250
- Finished area below ground: 600
Property
Parking
- Total spaces: 3
- Parking features: Attached, Paved Drive, Off Street, Paved
- Attached garage spaces: 1
- Uncovered spaces: 2
Features
- Patio & porch: Deck - Composite
- Exterior features: Deck - Composite
Lot
- Size: 10,054 Square Feet
- Features: Level
Details
- Parcel number: 691214
- Zoning: 5B
Construction
Type & style
- Home type: SingleFamily
- Architectural style: Raised Ranch
- Property subtype: Single Family Residence
Materials
- Frame
- Foundation: Concrete Perimeter
- Roof: Shingle
Condition
- Year built: 1965
Utilities & green energy
- Sewer: Public Sewer
- Water: Public
- Utilities for property: for Electric Range, for Gas Dryer, Washer Hookup
Community & HOA
Community
- Features: Public Transportation, Shopping, Golf, House of Worship, Public School, T-Station
- Subdivision: Newton Lower Falls
HOA
- Has HOA: No
Location
- Region: Newton
Financial & listing details
- Price per square foot: $718/sqft
- Tax assessed value: $100,240
- Annual tax amount: $9,824
- Date on market: 1/17/2026
Price history
| Date | Event | Price |
|---|---|---|
| 5/9/2025 | Sold | $1,329,000+18.1%$718/sqft |
Source: MLS PIN #73353713 Report a problem | ||
| 4/4/2025 | Contingent | $1,125,000$608/sqft |
Source: MLS PIN #73353713 Report a problem | ||
| 4/2/2025 | Listed for sale | $1,125,000+289.3%$608/sqft |
Source: MLS PIN #73353713 Report a problem | ||
| 5/31/1994 | Sold | $289,000$156/sqft |
Source: Public Record Report a problem | ||
Public tax history
| Year | Property taxes | Tax assessment |
|---|---|---|
| 2025 | $9,824 +3.4% | $1,002,400 +3% |
| 2024 | $9,498 +6.1% | $973,200 +10.7% |
| 2023 | $8,952 +4.5% | $879,400 +8% |
| 2022 | $8,566 +3.6% | $814,300 +6% |
| 2021 | $8,266 +3.1% | $768,200 |
| 2020 | $8,020 +2.9% | $768,200 +3% |
| 2019 | $7,794 +5.3% | $745,800 +9% |
| 2018 | $7,402 +3.1% | $684,100 +6% |
| 2017 | $7,177 +4.6% | $645,400 +7% |
| 2016 | $6,864 +4.9% | $603,200 +7% |
| 2015 | $6,545 +0.5% | $563,700 +4.9% |
| 2014 | $6,511 +5.5% | $537,200 |
| 2013 | $6,172 +6.2% | $537,200 +3.3% |
| 2012 | $5,810 +2.1% | $520,100 -0.4% |
| 2011 | $5,693 +2.6% | $522,300 -2% |
| 2010 | $5,549 +2.4% | $533,000 -2% |
| 2009 | $5,417 +2.7% | $543,900 |
| 2008 | $5,276 +8.9% | $543,900 +4.8% |
| 2007 | $4,843 +2.7% | $519,100 +3% |
| 2006 | $4,717 +5.6% | $504,000 +7% |
| 2005 | $4,465 -8% | $471,000 -1% |
| 2004 | $4,854 +4.6% | $475,900 +12% |
| 2003 | $4,640 +9.8% | $424,900 |
| 2002 | $4,224 +4.8% | $424,900 +27.1% |
| 2000 | $4,032 +4.8% | $334,300 +9.9% |
| 1999 | $3,848 | $304,200 |
Find assessor info on the county website
Neighborhood: Newton Lower Falls
Nearby homes
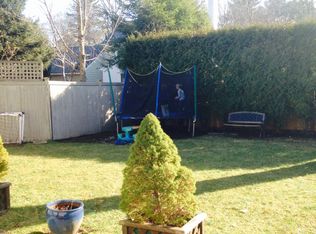
- $2,279,1005 bd4 ba3.8k sqft14 Sherrin Rd, Newton, MA 02462Off Market
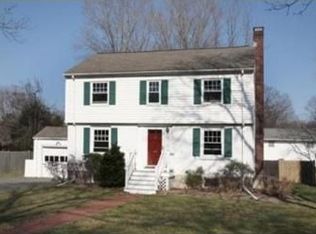
- $1,097,2003 bd3 ba1.1k sqft30 Sherrin Rd, Newton, MA 02462Off Market
- $1,290,6003 bd1 ba1.5k sqft42 Crehore Dr, Newton, MA 02462Off Market
- $1,723,6004 bd3 ba2.8k sqft46 Crehore Dr, Newton, MA 02462Off Market
- $1,250,5003 bd3 ba1.4k sqft19 Sherrin Rd, Newton, MA 02462Off Market
- $1,700,0004 bd3 ba2.6k sqft25 Sherrin Rd, Newton, MA 02462Off Market
- $1,279,9003 bd2 ba1.5k sqft11 Sherrin Rd, Newton, MA 02462Off Market
- $1,631,2003 bd4 ba2.9k sqft36 Crehore Dr, Newton, MA 02462Off Market
Nearby schools
GreatSchools rating
- 9/10Angier Elementary SchoolGrades: K-5Distance: 1.4 mi
- 10/10Charles E Brown Middle SchoolGrades: 6-8Distance: 3.9 mi
- 10/10Newton South High SchoolGrades: 9-12Distance: 3.9 mi
Get a cash offer in 3 minutes
Find out how much your home could sell for in as little as 3 minutes with a no-obligation cash offer.
Estimated market value
$1,343,500
Get a cash offer in 3 minutes
Find out how much your home could sell for in as little as 3 minutes with a no-obligation cash offer.
Estimated market value
$1,343,500
