22 Shetland Drive is a beautifully maintained home tucked into one of Delmar's most loved neighborhoods. This inviting split-level layout offers the perfect blend of openness and cozy separation, with sun-filled living spaces, warm natural tones, and thoughtful updates throughout. The main level flows effortlessly from the bright living room into a comfortable dining area and an updated kitchen overlooking the backyard. Upstairs, generously sized bedrooms provide peaceful retreats.
The lower level adds valuable living space with a finished family room, a full bath, and a home office featuring a convenient pull-out wall bed for guests. Step outside to a private, fenced yard framed by mature trees -- perfect for relaxing, gardening, or enjoying summer evenings on the patio.
With Bethlehem schools, quiet streets, and easy access to Four Corners and the rail trail, this home delivers the charm, convenience, and lifestyle Delmar is known for. Recent updates include new lighting, windows, and doors throughout, as well as new flooring in the kitchen and office.
Showings start Saturday 5/30/26
Pending
$465,000
22 Shetland Drive, Delmar, NY 12054
3beds
1,763sqft
Single Family Residence, Residential
Built in 1965
0.32 Acres Lot
$485,800 Zestimate®
$264/sqft
$-- HOA
What's special
Finished family roomGenerously sized bedroomsInviting split-level layoutSun-filled living spacesComfortable dining areaThoughtful updates throughoutWarm natural tones
- 56 days |
- 105 |
- 5 |
Likely to sell faster than
Zillow last checked:
Listing updated:
Listed by:
Carrow Real Estate Services LLC 518-462-7491,
Deborah A Hoelzli 518-986-6713
Source: Global MLS,MLS#: 202618278
Facts & features
Interior
Bedrooms & bathrooms
- Bedrooms: 3
- Bathrooms: 2
- Full bathrooms: 2
Bedroom
- Level: Second
Bedroom
- Level: Second
Bedroom
- Level: Second
Dining room
- Level: First
Family room
- Level: Basement
Kitchen
- Level: First
Living room
- Level: First
Office
- Level: Basement
Heating
- Forced Air, Natural Gas
Cooling
- Central Air
Appliances
- Included: Dishwasher, Electric Oven, Range, Refrigerator
- Laundry: In Basement
Features
- Crown Molding
- Flooring: Hardwood, Laminate
- Doors: Sliding Doors
- Basement: Full
- Number of fireplaces: 1
- Fireplace features: Living Room
Interior area
- Total structure area: 1,763
- Total interior livable area: 1,763 sqft
- Finished area above ground: 1,763
- Finished area below ground: 0
Video & virtual tour
Property
Parking
- Total spaces: 2
- Parking features: Driveway
- Garage spaces: 1
- Has uncovered spaces: Yes
Features
- Levels: Multi/Split
- Patio & porch: Patio
- Fencing: Back Yard
Lot
- Size: 0.32 Acres
- Features: Level, Corner Lot
Details
- Additional structures: Shed(s)
- Parcel number: 012200 86.14561
- Special conditions: Standard
Construction
Type & style
- Home type: SingleFamily
- Property subtype: Single Family Residence, Residential
Materials
- Vinyl Siding
- Roof: Shingle
Condition
- Updated/Remodeled
- New construction: No
- Year built: 1965
Utilities & green energy
- Sewer: Public Sewer
- Water: Public
- Utilities for property: Cable Available
Community & HOA
Community
- Subdivision: Kenholm Gardens
HOA
- Has HOA: No
Location
- Region: Delmar
Financial & listing details
- Price per square foot: $264/sqft
- Tax assessed value: $355,000
- Annual tax amount: $7,577
- Date on market: 5/28/2026
Estimated market value
$485,800
$462,000 - $510,000
$2,619/mo
Price history
| Date | Event | Price |
|---|---|---|
| 6/4/2026 | Pending sale | $465,000$264/sqft |
Source:  Global MLS #202618278 Report a problem Global MLS #202618278 Report a problem | ||
| 5/28/2026 | Listed for sale | $465,000+165.7%$264/sqft |
Source: Global MLS #202618278 Report a problem | ||
| 7/9/2002 | Sold | $175,000+37.3%$99/sqft |
Source: Public Record Report a problem | ||
| 8/30/1999 | Sold | $127,500$72/sqft |
Source: Global MLS #9930570 Report a problem | ||
Public tax history
| Year | Property taxes | Tax assessment |
|---|---|---|
| 2025 | -- | $227,200 |
| 2024 | -- | $227,200 |
| 2023 | -- | $227,200 |
| 2022 | -- | $227,200 |
| 2021 | -- | $227,200 |
| 2020 | -- | $227,200 |
| 2019 | -- | $227,200 |
| 2018 | -- | $227,200 |
| 2017 | $6,274 | $227,200 |
| 2016 | -- | $227,200 |
| 2015 | -- | $227,200 |
| 2014 | -- | $227,200 |
| 2013 | -- | $227,200 |
| 2012 | -- | $227,200 |
| 2011 | -- | $227,200 |
| 2010 | -- | $227,200 |
| 2009 | -- | $227,200 |
| 2008 | -- | $227,200 |
| 2007 | -- | $227,200 |
| 2006 | -- | $227,200 +79.6% |
| 2005 | -- | $126,500 |
| 2004 | -- | $126,500 |
| 2003 | -- | $126,500 |
| 2002 | -- | $126,500 |
| 2001 | -- | $126,500 |
| 2000 | -- | $126,500 |
Find assessor info on the county website
Monthly payment
Climate risks
Neighborhood: 12054
Nearby schools
GreatSchools rating
- 8/10Elsmere Elementary SchoolGrades: K-5Distance: 0.7 mi
- 7/10Bethlehem Central Middle SchoolGrades: 5-8Distance: 0.9 mi
- 10/10Bethlehem Central Senior High SchoolGrades: 9-12Distance: 2.5 mi
Schools provided by the listing agent
- High: Bethlehem Central
Source: Global MLS. This data may not be complete. We recommend contacting the local school district to confirm school assignments for this home.
- $435,2003 bd2 ba1.7k sqft20 Shetland Dr, Delmar, NY 12054Off Market
- $445,2004 bd1 ba1.7k sqft4 Sutherland Ct, Delmar, NY 12054Off Market
- $464,8003 bd2 ba1.8k sqft3 Sutherland Ct, Delmar, NY 12054Off Market

- $422,1003 bd2 ba1.9k sqft25 Shetland Dr, Delmar, NY 12054Off Market
- $411,5003 bd1 ba1.8k sqft1 Haddington Ln, Delmar, NY 12054Off Market
- $423,9003 bd2 ba1.8k sqft8 Sutherland Ct, Delmar, NY 12054Off Market
- $450,0003 bd3 ba2k sqft19 Shetland Dr, Delmar, NY 12054Pending
- $484,6004 bd1 ba2.1k sqft36 The Crossway, Delmar, NY 12054Off Market
A local agent can set up tours, give advice and negotiate with sellers.
Similar homes
- $485,0004 bd2 ba2k sqft201 Kenwood Avenue, Delmar, NY 12054Active
 MLS ID #202618954, Christopher Broughton, Listing by: KW Platform. Global MLS
 - $525,0004 bd4 ba2.3k sqft29 Fairway Avenue, Delmar, NY 12054Active
 MLS ID #202621338, Nicholas W Miuccio, Listing by: Miuccio Real Estate Group. Global MLS
 - $560,0004 bd3 ba2k sqft5 Salisbury Road, Delmar, NY 12054Active
 MLS ID #202621479, Amy E LaChapelle, Listing by: KW Platform. Global MLS
 - $425,0003 bd3 ba2.2k sqft5 Mohameds Farm Way, Wynantskill, NY 12198Active
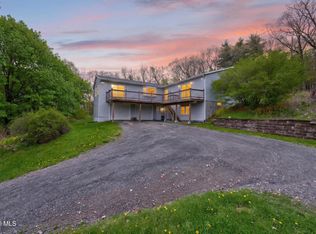 MLS ID #202616249, Jacquelyn S Witbeck, Listing by: Coldwell Banker Prime Properties. Global MLS
 - $400,0003 bd2 ba1.6k sqft13 Marie Parkway, Loudonville, NY 12211ActiveMLS ID #202620899, Marisa Multari, Listing by: Miranda Real Estate Group Inc. Global MLS
- $695,0004 bd3 ba2.3k sqft26 Hedgerose Lane, Delmar, NY 12054ActiveMLS ID #202620682, Cynthia Flynn-Sobiecki, Listing by: Coldwell Banker Prime Properties. Global MLS
- $469,0003 bd2 ba1.4k sqft15 Southern Drive, Latham, NY 12110ActiveMLS ID #202619520, Mary Canova, Listing by: Gabler Realty, LLC. Global MLS
- $499,9004 bd2 ba1.9k sqft10 Marco Polo Drive, Latham, NY 12110ActiveMLS ID #202621205, Rosemarie Durant, Listing by: Coldwell Banker Prime Properties. Global MLS
- $449,9003 bd2 ba1.6k sqft60 Denison Road, Schenectady, NY 12309ActiveMLS ID #202621003, Brandi Weis, Listing by: Capital Realty Experts LLC. Global MLS
- $425,0003 bd2 ba1.6k sqft113 Sugar Hill Road, Rexford, NY 12148ActiveMLS ID #202621263, Kyle R DeMeo, Listing by: KW Platform. Global MLS
- $400,0003 bd2 ba1k sqft464 Joslyn School Road, East Berne, NY 12059ActiveMLS ID #202620800, Catherine Delf, Listing by: KW Platform. Global MLS
- $549,0003 bd3 ba1.8k sqft16 Park Drive, Menands, NY 12204ActiveMLS ID #202618813, Angana S Patel, Listing by: Howard Hanna Capital Inc. Global MLS
- $425,0003 bd2 ba1.6k sqft456 County Rte 1, Westerlo, NY 12193ActiveMLS ID #202620808, Brandon Palmer, Listing by: HS Capital Realty LLC. Global MLS
- $349,0003 bd3 ba1.5k sqft21 Bruen Court, Rensselaer, NY 12144ActiveMLS ID #202618904, Ryan Yamin, Listing by: Yamin Real Estate Group. Global MLS
- $399,9004 bd1 ba1.7k sqft171 Picard Road, Voorheesville, NY 12186ActiveMLS ID #202620131, Michael Keefrider, Listing by: Coldwell Banker Prime Properties. Global MLS
- $427,0003 bd2 ba1.2k sqft19 Cobb Hill Road, Averill Park, NY 12196ActiveMLS ID #202620392, Darcy A Rockwell, Listing by: Coldwell Banker Prime Properties. Global MLS
- $299,9004 bd2 ba1.5k sqft27 Ramsey Place, Albany, NY 12208ActiveMLS ID #202622139, Bruce W Dedon, Listing by: Coldwell Banker Prime Properties. Global MLS
- $434,9004 bd2 ba1.6k sqft129 Okara Drive, Schenectady, NY 12303ActiveMLS ID #202618533, Joseph Guice, Listing by: Howard Hanna Capital Inc. Global MLS
- $409,9003 bd1 ba1.5k sqft108 Palmer Road, East Greenbush, NY 12061ActiveMLS ID #202620752, Vincent F Padula, Listing by: Howard Hanna Capital Inc. Global MLS
- $285,0002 bd1 ba1.2k sqft5 Wanzer Avenue, East Greenbush, NY 12144ActiveMLS ID #202620253, Shane Wagner, Listing by: Vera Cohen Realty, LLC. Global MLS
