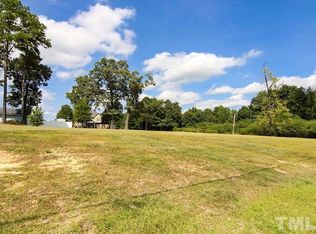
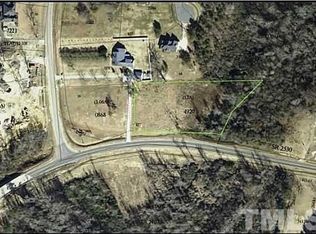
CUSTOM-BUILT LUXURY, 4,300+ SF & OVER AN ACRE IN A PRIVATE LAKE & POOL COMMUNITY! This impressive ALL-BRICK & STONE HOME in sought-after LAKEVIEW ESTATES offers exceptional space, quality construction and a floor plandesigned for both everyday living and entertaining, all in the PRINCETON SCHOOL DISTRICT. Situated on a spacious CORNERLOT OVER 1 ACRE, this 4-BEDROOM, 4-FULL-BATH home has so much to offer! The main level features TWO BEDROOMS,including the PRIMARY SUITE with tray ceiling, walk-in closet and spacious bath with DOUBLE VANITIES, WHIRLPOOL TUB andWALK-IN TILE SHOWER. The LARGE FAMILY ROOM features a GAS LOG FIREPLACE, while the separate LIVING ROOMoffers a SECOND FIREPLACE. The GRANITE KITCHEN is well equipped with STAINLESS STEEL APPLIANCES, 5-BURNERGAS COOKTOP, WALL OVEN, DISHWASHER, BREAKFAST BAR and WALK-IN PANTRY with a signature door. A FORMALDINING ROOM, casual dining area, SUNROOM and MAIN-LEVEL LAUNDRY ROOM complete the first floor. Upstairs delivers anincredible amount of additional living space with TWO MORE BEDROOMS, including one that could serve beautifully as aSECOND OWNER'S SUITE, plus a HUGE BONUS ROOM, dedicated MEDIA/THEATER ROOM and LARGE LOFT withSKYLIGHTS, WET BAR & WINE FRIDGE. Whether you need space for guests, recreation, hobbies, work or entertaining, thishome gives you OPTIONS! Outside, enjoy the Water-Views From the Front Porch and the HUGE BACK DECK WITH TREXDECKING overlooking the expansive property. An ATTACHED 3-CAR GARAGE provides excellent parking and storage. And don'tforget the LIFESTYLE! Lakeview Estates offers access to a GATED PRIVATE LAKE for FISHING, CANOEING, PADDLEBOATING & SWIMMING, plus a COMMUNITY POOL WITH DIVING BOARD and COMMUNITY BUILDING for gatherings andevents. Conveniently located near HWY 70 with easy access toward Raleigh, Goldsboro and Wilson. SPACE, QUALITY,ACREAGE & AMENITIES...THIS ONE CHECKS THE BOXES!
For sale
$874,900
22 Shoreline Drive, Princeton, NC 27569
4beds
4,336sqft
Single Family Residence
Built in 2022
1.06 Acres Lot
$-- Zestimate®
$202/sqft
$35/mo HOA
What's special
Gas log fireplaceSecond fireplaceHuge bonus roomBreakfast barAll-brick and stone homeWalk-in tile showerLarge loft with skylights
- 10 days
- 369
- 16
Zillow last checked:
Listing updated:
Listed by:
Beth Hines 919-868-6316,
RE/MAX Southland Realty II
Source: Hive MLS,MLS#: 100600824
Originating MLS: Johnston County Association of REALTORS
Facts & features
Interior
Bedrooms & bathrooms
- Bedrooms: 4
- Bathrooms: 4
- Full bathrooms: 4
Rooms
- Room types: Master Bedroom, Bedroom 2, Living Room, Dining Room, Other, Laundry, Sunroom, Family Room, Bedroom 3, Bedroom 4, Media Room, Loft, Bonus Room
Primary bedroom
- Level: Main
- Dimensions: 14.1 x 18
Bedroom 2
- Level: Main
- Dimensions: 12.2 x 15.2
Bedroom 3
- Level: Second
- Dimensions: 12.1 x 12.3
Bedroom 4
- Level: Second
- Dimensions: 11.9 x 14.3
Bonus room
- Level: Second
- Dimensions: 15.2 x 33.9
Dining room
- Level: Main
- Dimensions: 12 x 14.3
Family room
- Level: Main
- Dimensions: 17.8 x 19.8
Kitchen
- Level: Main
- Dimensions: 10.5 x 13.1
Laundry
- Level: Main
- Dimensions: 5.6 x 8
Living room
- Level: Main
- Dimensions: 13.7 x 14
Loft
- Level: Second
- Dimensions: 11.6 x 19.8
Media room
- Level: Second
- Dimensions: 12 x 18.9
Other
- Description: Dining Area
- Level: Main
- Dimensions: 11.1 x 11.5
Sunroom
- Level: Main
- Dimensions: 10.5 x 13.1
Heating
- Fireplace(s), Electric, Heat Pump
Cooling
- Central Air, Ceiling Fan(s)
Appliances
- Included: Gas Cooktop, Electric Oven, Built-In Microwave, Built-In Electric Oven, See Remarks, Ice Maker, Dishwasher, Cooktop, Other
- Laundry: Laundry Room
Features
- Master Downstairs, Walk-in Closet(s), Vaulted Ceiling(s), Tray Ceiling(s), High Ceilings, Entrance Foyer, Solid Surface, Whirlpool, Kitchen Island, Apt/Suite, Ceiling Fan(s), Pantry, Walk-in Shower, Blinds/Shades, Built-in Features, Dry Bar, Eat-in Kitchen, Gas Log, Walk-In Closet(s), Other, See Remarks
- Flooring: Carpet, Tile, Wood, Ceramic Tile, Hardwood
- Attic: Floored,Walk-In
- Has fireplace: Yes
- Fireplace features: Gas Log
Interior area
- Total structure area: 4,336
- Total interior livable area: 4,336 sqft
Property
Parking
- Total spaces: 3
- Parking features: Garage Faces Side, Attached, Covered, Concrete, Garage Door Opener, Lighted, On Site, Enclosed, Garage
- Attached garage spaces: 3
Accessibility
- Accessibility features: Accessible Kitchen, Accessible Hallway(s), Accessible Full Bath, Accessible Doors, Accessible Bedroom, Accessible Common Area, Central Living Area, Common Area
Features
- Levels: Two
- Patio & porch: Open, Covered, Deck, Porch, Front Porch
- Exterior features: Other
- Pool features: In Ground, See Remarks
- Fencing: None
- Has view: Yes
- View description: Water
- Water view: Water
- Waterfront features: Water Access Comm
- Frontage type: See Remarks
Lot
- Size: 1.06 Acres
- Dimensions: 189 x 114 x 91 x 21 x 177 x 262
- Features: See Remarks, Corner Lot, Boat Slip, Water Access Comm, Landscaped
Details
- Additional structures: See Remarks
- Parcel number: 264200340869
- Zoning: RES
- Special conditions: Standard
Construction
Type & style
- Home type: SingleFamily
- Property subtype: Single Family Residence
Materials
- Brick, Brick Veneer, Stone, Wood Frame
- Foundation: Crawl Space
- Roof: Shingle
Condition
- New construction: No
- Year built: 2022
Utilities & green energy
- Sewer: Septic Tank
- Water: Public
- Utilities for property: Water Connected
Community & HOA
Community
- Security: Smoke Detector(s)
- Subdivision: Lakeview Estates
HOA
- Has HOA: Yes
- Amenities included: Waterfront Community, Boat Dock, Boat Slip, Clubhouse, Pool, Party Room, Street Lights, Water
- HOA fee: $425 annually
- HOA name: Lakeview Estate HOA
- HOA phone: 573-528-5813
Location
- Region: Princeton
Financial & listing details
- Price per square foot: $202/sqft
- Tax assessed value: $717,720
- Annual tax amount: $4,485
- Date on market: 9/2/2026
- Cumulative days on market: 10 days
- Listing agreement: Exclusive Right To Sell
- Listing terms: Cash,Conventional,FHA,USDA Loan,VA Loan
- Road surface type: Paved
Estimated market value
Not available
Estimated sales range
Not available
Not available
Price history
| Date | Event | Price |
|---|---|---|
| 9/2/2026 | Listed for sale | $874,900+40%$202/sqft |
Source: | ||
| 10/24/2022 | Listing removed | -- |
Source: | ||
| 8/20/2022 | Pending sale | $625,000$144/sqft |
Source: | ||
| 8/19/2022 | Sold | $625,000$144/sqft |
Source: | ||
| 5/16/2022 | Pending sale | $625,000$144/sqft |
Source: | ||
| 10/11/2021 | Contingent | $625,000$144/sqft |
Source: | ||
| 10/11/2021 | Listed for sale | $625,000$144/sqft |
Source: | ||
| 9/20/2021 | Pending sale | $625,000$144/sqft |
Source: | ||
| 9/20/2021 | Contingent | $625,000$144/sqft |
Source: | ||
| 8/23/2021 | Price change | $625,000+4.2%$144/sqft |
Source: | ||
| 4/14/2021 | Listed for sale | $599,900+1717.9%$138/sqft |
Source: | ||
| 11/16/2020 | Sold | $33,000-28.1%$8/sqft |
Source: | ||
| 8/12/2020 | Pending sale | $45,900$11/sqft |
Source: Re/Max Southland Realty II #2321220 Report a problem | ||
| 12/10/2018 | Listed for sale | $45,900$11/sqft |
Source: Re/Max Southland Realty II #2198749 Report a problem | ||
Public tax history
| Year | Property taxes | Tax assessment |
|---|---|---|
| 2020 | $374 | $46,200 |
| 2019 | $374 | $46,200 +5% |
| 2018 | -- | $44,000 |
| 2017 | $365 | $44,000 |
| 2016 | $365 | $44,000 |
| 2015 | $365 | $44,000 |
Find assessor info on the county website
Monthly payment
Est. payment
Payment breakdown
Explore the cost of this home by adjusting the details. Changes won't be saved.Climate risks
Neighborhood: 27569
Nearby schools
Schools provided by the listing agent
- Elementary: Princeton
- Middle: Princeton
- High: Princeton
Source: Hive MLS. This data may not be complete. We recommend contacting the local school district to confirm school assignments for this home.