Skip main navigation
Closed
  • $600,000

    22 Silver Lining Way, Hendersonville, NC 28792

    3beds
    3,728sqft
    Modular
    Built in 2015
    0.49 Acres Lot
    $620,300 Zestimate®
    $161/sqft
    $3,861 Estimated rent

    Home value

    $620,300

    $589,000 - $651,000

    $3,861/mo

    Zestimate® history
    Loading
    Loading...

    Owner options

    List your home for rent

    $3,861/mo

    Rent Zestimate®

    Find your next renter with Zillow Rental Manager. Plus, with online applications, you can quickly screen prospective tenants – for free.

    Learn more

    $3,861/mo

    Rent Zestimate®

    Refinance and save

    $3,471/mo

    Est. payment

    Refinancing to a lower rate could help reduce your monthly payments and save thousands over the life of the loan.

    See today's rates

    $3,471/mo

    Est. payment

    Explore your selling options

    Work with a Zillow partner agent

    Leverage their expertise and Zillow's premium Showcase listings to get your home seen by more buyers.

    Get started

    List with your own agent

    Get your home in front of millions of buyers by listing it on Zillow.

    Learn how to do it

    Sell it yourself

    Take full control of how buyers see your home on Zillow by listing For Sale by Owner (FSBO).

    List your home

    What's special

    Recessed lighting throughoutFarmhouse sinkLarge back deckStone patioHuge privacy fenced backyardCovered front porchNatural light
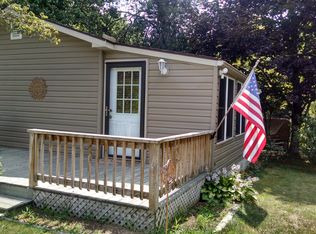
    Welcome to 22 Silver Lining Way, a beautiful move-in ready haven nestled in a charming community on a quiet street that ends in a cul-de-sac. The landscaping surrounding the property is a testament to thoughtful design, creating an inviting outdoor environment that boasts a huge privacy fenced backyard, covered front porch, large back deck & stone patio beneath. Inside you'll find a spacious open concept bathed in natural light paired with a split bedroom floorplan offering comfort and privacy. Features include a cozy fireplace in the living room, recessed lighting throughout, classy kitchen w/an island/breakfast bar, farmhouse sink and stainless-steel appliances. Oversized primary suite w/tray ceilings, direct access to the deck, walk-in-closet and a luxurious bath w/dual sinks & a custom walk-in closet. Make your way to the finished basement to find a large family/rec room, 2 bonus/bed rooms and full bath. This delightful property has it all! See it today before it's gone tomorrow.

    Zillow last checked:

    Listing updated:

    Listing Provided by:

    Marie Reed Marie@MarieReedTeam.com,

    Keller Williams Professionals

    Bought with:

    Sharon Nix

    Ferguson Real Estate & Associates

    Source: Canopy MLS as distributed by MLS GRID,MLS#: 4072984MLS Logo

    Facts & features

    Interior

    Bedrooms & bathrooms
    • Bedrooms: 3
    • Bathrooms: 4
    • Full bathrooms: 3
    • 1/2 bathrooms: 1
    • Main level bedrooms: 3
    Primary bedroom
    • Level: Main
    Bedroom s
    • Level: Main
    Bedroom s
    • Level: Main
    Bathroom full
    • Level: Main
    Bathroom full
    • Level: Main
    Bathroom half
    • Level: Main
    Bathroom full
    • Level: Basement
    Basement
    • Level: Basement
    Other
    • Level: Basement
    Other
    • Level: Basement
    Other
    • Level: Basement
    Dining area
    • Level: Main
    Family room
    • Level: Basement
    Family room
    • Level: Basement
    Great room
    • Level: Main
    Kitchen
    • Level: Main
    Laundry
    • Level: Main
    Living room
    • Level: Main
    Play room
    • Level: Basement
    Recreation room
    • Level: Basement
    Utility room
    • Level: Basement
    Heating
    • Heat Pump
    Cooling
    • Ceiling Fan(s), Heat Pump
    Appliances
    • Included: Dishwasher, Electric Water Heater, Gas Range, Microwave, Refrigerator
    • Laundry: Laundry Room, Main Level
    Features
    • Kitchen Island, Open Floorplan, Pantry, Tray Ceiling(s)(s), Walk-In Closet(s)
    • Flooring: Laminate, Other
    • Basement: Exterior Entry,Interior Entry
    • Fireplace features: Living Room, Propane
    Interior area
    • Total structure area: 1,990
    • Total interior livable area: 3,728 sqft
    • Finished area above ground: 1,990
    • Finished area below ground: 1,738

    Property

    Parking
    • Total spaces: 2
    • Parking features: Driveway, Attached Garage, Garage on Main Level
    • Attached garage spaces: 2
    • Has uncovered spaces: Yes
    Features
    • Levels: One
    • Stories: 1
    • Patio & porch: Covered, Deck, Front Porch, Patio
    • Fencing: Fenced
    • Waterfront features: None
    Lot
    • Size: 0.49 Acres
    • Features: Corner Lot, Paved
    Details
    • Parcel number: 1009981
    • Zoning: R2R
    • Special conditions: Standard
    • Other equipment: Fuel Tank(s)
    • Horse amenities: None

    Construction

    Type & style
    • Home type: SingleFamily
    • Architectural style: Ranch
    • Property subtype: Modular
    Materials
    • Hardboard Siding
    • Roof: Shingle
    Condition
    • New construction: No
    • Year built: 2015

    Utilities & green energy

    • Sewer: Septic Installed
    • Water: City

    Community & neighborhood

    Location
    • Region: Hendersonville
    • Subdivision: The Meadows

    Other

    Other facts
    • Listing terms: Cash,Conventional
    • Road surface type: Concrete, Paved

    Price history

    DateEventPrice
    5/8/2024Sold$600,000-3.8%$161/sqft
    Source: Canopy MLS as distributed by MLS GRID #4072984 Report a problem
    1/5/2024Price change$624,000-3.9%$167/sqft
    Source: Canopy MLS as distributed by MLS GRID #4072984 Report a problem
    11/3/2023Price change$649,000-3%$174/sqft
    Source: Canopy MLS as distributed by MLS GRID #4072984 Report a problem
    10/23/2023Listed for sale$669,000+143.3%$179/sqft
    Source: Canopy MLS as distributed by MLS GRID #4072984 Report a problem
    8/1/2016Sold$275,000$74/sqft
    Source: Public Record Report a problem

    Public tax history

    YearProperty taxesTax assessment
    2025$2,886 $528,600
    2024$2,886 +23.4%$528,600 +23.4%
    2023$2,339 +23.7%$428,300 +53.1%
    2022$1,891 $279,700
    2021-- $279,700
    2020$1,891 $279,700
    2019$1,891 $279,700 +2%
    2018$1,891 +3%$274,100
    2017$1,836 $274,100
    2016-- $274,100 +813.7%
    2015-- $30,000 +72.4%
    2014-- $17,400

    Find assessor info on the county website

    Neighborhood: 28792

    Nearby schools

    GreatSchools rating
    Schools provided by the listing agent
    • Elementary: Sugarloaf
    • Middle: Apple Valley
    • High: North Henderson

    Source: Canopy MLS as distributed by MLS GRID. This data may not be complete. We recommend contacting the local school district to confirm school assignments for this home.

    Get a cash offer in 3 minutes
    Find out how much your home could sell for in as little as 3 minutes with a no-obligation cash offer.
    Estimated market value
    $620,300
    Get a cash offer in 3 minutes
    Find out how much your home could sell for in as little as 3 minutes with a no-obligation cash offer.
    Estimated market value
    $620,300