Skip main navigation
Sold for $900,000
  • Listed by: RE/MAX Select One • Brenda Heaps • Contact: 949-289-7625
    Bought with: Circa Properties, Inc.
    $900,000

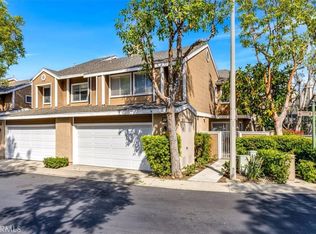
    22 Silveroak, Aliso Viejo, CA 92656

    3beds
    1,335sqft
    Townhouse
    Built in 1990
    2.08 Acres Lot
    $900,000 Zestimate®
    $674/sqft
    $4,188 Estimated rent

    Home value

    $900,000

    $828,000 - $972,000

    $4,188/mo

    Zestimate® history
    Loading
    Loading...

    Owner options

    List your home for rent

    $4,188/mo

    Rent Zestimate®

    Find your next renter with Zillow Rental Manager. Plus, with online applications, you can quickly screen prospective tenants – for free.

    Learn more

    $4,188/mo

    Rent Zestimate®

    Refinance and save

    $6,050/mo

    Est. payment

    Refinancing to a lower rate could help reduce your monthly payments and save thousands over the life of the loan.

    See today's rates

    $6,050/mo

    Est. payment

    Explore your selling options

    Work with a Zillow partner agent

    Leverage their expertise and Zillow's premium Showcase listings to get your home seen by more buyers.

    Get started

    List with your own agent

    Get your home in front of millions of buyers by listing it on Zillow.

    Learn how to do it

    Sell it yourself

    Take full control of how buyers see your home on Zillow by listing For Sale by Owner (FSBO).

    List your home

    What's special

    Wood burning fireplaceOpen kitchenSpa inspired bathroom upgradesCrisp white cabinetryBuilt-in bbqVinyl patio coverCharming patio with pavers
    Step into this beautifully updated residence in the heart of Aliso Viejo, where comfort meets sophistication. Featuring 3 spacious bedrooms, 2.5 baths, and a 2-car attached garage, this home is designed for modern living and effortless entertaining. The main level showcases laminate flooring throughout, soaring cathedral ceilings in the family roo, and a cozy wood burning fireplace. New sliding glass doors open to a charming patio with pavers, a vinyl patio cover, and a built-in BBQ-perfect for weekend gatherings or quiet evenings under the stars. All windows have been replaced with the vinyl. The open kitchen boasts crisp white cabinetry and flows seamlessly into the adjacent dining room, also with new sliders for easy indoor-outdoor access. A convenient powder room completes the downstairs layout. Upstairs, the primary suite offers vaulted ceilings, plantation shutters, ceiling fan, custom closets, and spa inspired bathroom upgrades that create a serene retreat. Secondary bedrooms feature matching laminate flooring, plantation shutters, updated closets. The remodeled secondary bathroom adds a touch of luxury for guests or family. This home has been re-piped. Refrigerator and washer/ dryer are included. Enjoy Resort- Style amenities including a lap pool, jacuzzi, kids pool, gym, clubhouse, tennis courts, and lush greenbelt areas. Blue-ribbon schools! Ideally located near shopping, toll roads, golf course, hiking trails, and just minutes from iconic Laguna Beach. No Mello Roos and Low property taxes. This is the one you’ve been waiting for-schedule your showing today!

    Zillow last checked:

    Listing updated:

    Listed by:

    Brenda Heaps DRE #01267664 949-289-7625,

    RE/MAX Select One

    Bought with:

    Stephanie Guerra, DRE #02109251

    Circa Properties, Inc.

    Source: CRMLS,MLS#: OC25192793MLS LogoOriginating MLS: California Regional MLS

    Facts & features

    Interior

    Bedrooms & bathrooms
    • Bedrooms: 3
    • Bathrooms: 3
    • Full bathrooms: 2
    • 1/2 bathrooms: 1
    • Main level bathrooms: 1
    Rooms
    • Room types: Bedroom, Family Room, Kitchen, Primary Bathroom, Primary Bedroom, Dining Room
    Bedroom
    • Features: All Bedrooms Up
    Bathroom
    • Features: Dual Sinks, Remodeled, Tub Shower
    Heating
    • Central, Fireplace(s)
    Cooling
    • Central Air
    Appliances
    • Included: Dishwasher, Free-Standing Range, Gas Range, Microwave, Water Heater
    • Laundry: Electric Dryer Hookup, Gas Dryer Hookup, In Garage
    Features
    • Breakfast Bar, Ceiling Fan(s), Cathedral Ceiling(s), Separate/Formal Dining Room, All Bedrooms Up
    • Flooring: Laminate
    • Doors: Sliding Doors
    • Has fireplace: Yes
    • Fireplace features: Family Room, Gas, Wood Burning
    • Common walls with other units/homes: 2+ Common Walls
    Interior area
    • Total interior livable area: 1,335 sqft

    Property

    Parking
    • Total spaces: 2
    • Parking features: Door-Multi, Direct Access, Garage, Garage Door Opener
    • Attached garage spaces: 2
    Features
    • Levels: Two
    • Stories: 2
    • Entry location: 1
    • Patio & porch: Covered, Patio
    • Pool features: Community, Lap, Association
    • Has spa: Yes
    • Spa features: Association, Community, Heated
    • Fencing: Wood
    • Has view: Yes
    • View description: Trees/Woods
    Lot
    • Size: 2.08 Acres
    • Features: Close to Clubhouse
    Details
    • Parcel number: 93076590
    • Special conditions: Standard

    Construction

    Type & style
    • Home type: Townhouse
    • Architectural style: Contemporary
    • Property subtype: Townhouse
    • Attached to another structure: Yes
    Materials
    • Stucco, Wood Siding
    • Foundation: Slab
    • Roof: Composition
    Condition
    • Turnkey
    • New construction: No
    • Year built: 1990

    Utilities & green energy

    • Electric: 220 Volts in Garage
    • Sewer: Public Sewer
    • Water: Public
    • Utilities for property: Cable Connected, Electricity Connected, Natural Gas Connected, Sewer Connected, Water Connected

    Community & HOA

    Community
    • Features: Park, Street Lights, Pool
    • Subdivision: Glenwood Park (Gp)
    HOA
    • Has HOA: Yes
    • Amenities included: Clubhouse, Dog Park, Fitness Center, Picnic Area, Playground, Pool, Spa/Hot Tub, Tennis Court(s), Trail(s)
    • HOA fee: $376 monthly
    • HOA name: Glenwood park
    • Second HOA fee: $117 quarterly
    • Second HOA name: Avca
    Location
    • Region: Aliso Viejo

    Financial & listing details

    • Price per square foot: $674/sqft
    • Date on market: 9/7/2025
    • Cumulative days on market: 52 days
    • Listing terms: Cash,Cash to New Loan,1031 Exchange,FHA,VA Loan
    • Road surface type: Paved

    Price history

    DateEventPrice
    12/2/2025Sold$900,000-2%$674/sqft
    Source: CRMLS #OC25192793 Report a problem
    10/30/2025Contingent$918,000$688/sqft
    Source: CRMLS #OC25192793 Report a problem
    9/29/2025Price change$918,000-0.8%$688/sqft
    Source: CRMLS #OC25192793 Report a problem
    9/8/2025Listed for sale$925,000$693/sqft
    Source: CRMLS #OC25192793 Report a problem

    Public tax history

    Tax history is unavailable.

    Neighborhood: 92656

    Nearby schools

    GreatSchools rating
    Schools provided by the listing agent
    • Elementary: Oak Grove
    • Middle: Aliso Viejo
    • High: Aliso Niguel

    Source: CRMLS. This data may not be complete. We recommend contacting the local school district to confirm school assignments for this home.

    Get a cash offer in 3 minutes
    Find out how much your home could sell for in as little as 3 minutes with a no-obligation cash offer.
    Estimated market value
    $900,000
    Get a cash offer in 3 minutes
    Find out how much your home could sell for in as little as 3 minutes with a no-obligation cash offer.
    Estimated market value
    $900,000