Welcome to your dream ranch in sought-after Harbor Heights!
Situated on a spacious corner lot, this beautifully maintained 2,206 sq. ft. ranch-style home offers comfort, style, and plenty of room to live, work, and entertain. With 3 bedrooms, 2 full bathrooms, and an inviting open layout, this property is perfect for those seeking one-level living without sacrificing space or elegance. As you approach, you'll be greeted by charming curb appeal and a well-manicured yard. Step inside to discover a bright and welcoming interior, starting with a formal dining room—ideal for hosting dinner parties or family gatherings. The heart of the home is the expansive great room, featuring a cozy gas fireplace and a sliding glass door that opens to your private backyard retreat. Step outside to a spacious patio and a stunning in-ground pool—perfect for relaxing summers or entertaining guests in style. The kitchen is a true highlight, boasting an open and airy eat-in design with a center island, plenty of counter space, and storage to accommodate all your culinary needs. Whether you're enjoying a quiet morning coffee or preparing meals for a crowd, this kitchen delivers. The primary bedroom suite is your private sanctuary, offering a large walk-in closet and a luxurious en-suite bathroom complete with a soaking tub and separate shower. Two additional bedrooms provide flexibility for guests, family, or home office use—one of which is currently used as a home office, making it ideal for remote work or hobbies. Additional features include a convenient first-floor laundry room, a full unfinished basement offering endless possibilities for future finishing or storage, and a two-car attached garage for added convenience.
Located on a generous corner lot, the backyard also includes a storage shed for tools and pool equipment, plus plenty of green space for gardening or play.
This home combines the best of suburban living with easy access to village amenities, shopping, parks, and major roadways—all within the Baldwinsville Central School District. Don’t miss your chance to make this exceptional home yours—schedule your private showing today!
Closed
$436,550
22 Silversides Way, Baldwinsville, NY 13027
3beds
2,206sqft
Single Family Residence
Built in 2007
0.29 Acres Lot
$467,200 Zestimate®
$198/sqft
$3,247 Estimated rent
Home value
$467,200
$430,000 - $509,000
$3,247/mo
Zestimate® history
Owner options
List your home for rent
$3,247/mo
Rent Zestimate®
Find your next renter with Zillow Rental Manager. Plus, with online applications, you can quickly screen prospective tenants – for free.
$3,247/mo
Rent Zestimate®
Refinance and save
$3,115/mo
Est. payment
Refinancing to a lower rate could help reduce your monthly payments and save thousands over the life of the loan.
$3,115/mo
Est. payment
Explore your selling options
Work with a Zillow partner agent
Leverage their expertise and Zillow's premium Showcase listings to get your home seen by more buyers.
Get startedList with your own agent
Get your home in front of millions of buyers by listing it on Zillow.
Learn how to do itSell it yourself
Take full control of how buyers see your home on Zillow by listing For Sale by Owner (FSBO).
List your homeWhat's special
Cozy gas fireplacePrivate backyard retreatWell-manicured yardPlenty of green spaceExpansive great roomSpacious patioCenter island
Zillow last checked:
Listing updated:
Listed by:
Robert Joeckel 315-263-1023,
Hunt Real Estate ERA
Bought with:
Kirk Flegal, 10301220732
Hunt Real Estate ERA
Source: NYSAMLSs,MLS#: S1598932 Originating MLS: Syracuse
Originating MLS: SyracuseFacts & features
Interior
Bedrooms & bathrooms
- Bedrooms: 3
- Bathrooms: 2
- Full bathrooms: 2
- Main level bathrooms: 2
- Main level bedrooms: 3
Heating
- Gas, Forced Air
Cooling
- Central Air
Appliances
- Included: Dryer, Dishwasher, Electric Oven, Electric Range, Free-Standing Range, Disposal, Gas Water Heater, Microwave, Oven, Refrigerator, Washer
- Laundry: Main Level
Features
- Breakfast Bar, Separate/Formal Dining Room, Eat-in Kitchen, Separate/Formal Living Room, Pantry, Sliding Glass Door(s), Solid Surface Counters, Bedroom on Main Level, Bath in Primary Bedroom, Main Level Primary, Primary Suite
- Flooring: Carpet, Hardwood, Varies, Vinyl
- Doors: Sliding Doors
- Basement: Full,Sump Pump
- Number of fireplaces: 1
Interior area
- Total structure area: 2,206
- Total interior livable area: 2,206 sqft
Property
Parking
- Total spaces: 2
- Parking features: Attached, Electricity, Garage, Driveway, Garage Door Opener
- Attached garage spaces: 2
Features
- Levels: One
- Stories: 1
- Patio & porch: Patio
- Exterior features: Blacktop Driveway, Pool, Patio, Private Yard, See Remarks
- Pool features: In Ground
Lot
- Size: 0.29 Acres
- Dimensions: 141 x 87
- Features: Corner Lot, Irregular Lot, Residential Lot
Details
- Parcel number: 31568903600000090010000000
- Special conditions: Standard
Construction
Type & style
- Home type: SingleFamily
- Architectural style: Ranch
- Property subtype: Single Family Residence
Materials
- Vinyl Siding
- Foundation: Poured
- Roof: Asphalt
Condition
- Resale
- Year built: 2007
Utilities & green energy
- Electric: Circuit Breakers
- Sewer: Connected
- Water: Connected, Public
- Utilities for property: Cable Available, High Speed Internet Available, Sewer Connected, Water Connected
Community & HOA
Community
- Subdivision: Harbour Hieghts Sec 7
Location
- Region: Baldwinsville
Financial & listing details
- Price per square foot: $198/sqft
- Tax assessed value: $288,354
- Annual tax amount: $9,553
- Date on market: 4/16/2025
- Cumulative days on market: 2 days
- Listing terms: Cash,Conventional
Price history
| Date | Event | Price |
|---|---|---|
| 6/10/2025 | Sold | $436,550+12%$198/sqft |
Source:  NYSAMLSs #S1598932 Report a problem NYSAMLSs #S1598932 Report a problem | ||
| 4/18/2025 | Pending sale | $389,900$177/sqft |
Source: NYSAMLSs #S1598932 Report a problem | ||
| 4/16/2025 | Listed for sale | $389,900+74.9%$177/sqft |
Source: NYSAMLSs #S1598932 Report a problem | ||
| 5/14/2007 | Sold | $222,975$101/sqft |
Source: Public Record Report a problem | ||
Public tax history
| Year | Property taxes | Tax assessment |
|---|---|---|
| 2025 | -- | $288,354 |
| 2024 | -- | $288,354 |
| 2023 | -- | $288,354 |
| 2022 | -- | $288,354 +14.2% |
| 2021 | -- | $252,400 +3% |
| 2020 | -- | $245,000 -5.8% |
| 2019 | -- | $260,000 +3.2% |
| 2018 | -- | $252,000 +5% |
| 2017 | $7,296 +128.6% | $240,000 +4.6% |
| 2016 | $3,191 | $229,500 |
| 2015 | -- | $229,500 |
| 2014 | -- | $229,500 |
| 2013 | -- | $229,500 |
| 2012 | -- | $229,500 |
| 2011 | -- | $229,500 |
| 2010 | -- | $229,500 +2.7% |
| 2009 | -- | $223,500 |
| 2008 | -- | $223,500 +645% |
| 2007 | -- | $30,000 |
Find assessor info on the county website
Neighborhood: 13027
Nearby homes
- $477,7004 bd3 ba2k sqft16 Waterfront Dr, Baldwinsville, NY 13027Off Market

- $390,5003 bd3 ba1.5k sqft9 Dolphin Dr, Baldwinsville, NY 13027Off Market
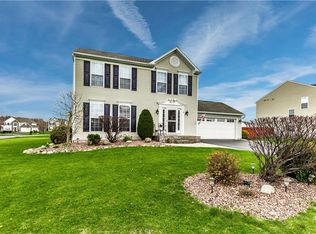
- $485,5004 bd2 ba2.6k sqft11 Dolphin Dr, Baldwinsville, NY 13027Off Market
- $455,0004 bd2 ba2k sqft18 Waterfront Dr, Baldwinsville, NY 13027Off Market
- $395,0003 bd4 ba1.5k sqft13 Dolphin Dr, Baldwinsville, NY 13027Sold
- $451,5003 bd2 ba1.8k sqft23 Silversides Way, Baldwinsville, NY 13027Off Market
- $600,0003 bd4 ba3.3k sqft15 Waterfront Dr, Baldwinsville, NY 13027Off Market
- $572,5004 bd4 ba3.2k sqft21 Silversides Way, Baldwinsville, NY 13027Off Market
Nearby schools
GreatSchools rating
- 7/10Van Buren Elementary SchoolGrades: PK-5Distance: 1.2 mi
- 6/10Theodore R Durgee Junior High SchoolGrades: 8-9Distance: 1.7 mi
- 8/10Charles W Baker High SchoolGrades: 10-12Distance: 1.7 mi
Schools provided by the listing agent
- Middle: Theodore R Durgee Junior High
- High: Charles W Baker High
- District: Baldwinsville
Source: NYSAMLSs. This data may not be complete. We recommend contacting the local school district to confirm school assignments for this home.
Sell for more on Zillow
Get a Zillow Showcase℠ listing at no additional cost and you could sell for .
$467,200
2% more
+$9,344
With Zillow Showcase(estimated)
$476,544
- New York
- Onondaga County
- Baldwinsville
- 13027
- 22 Silversides Way
Nearby cities
Nearby neighborhoods
Nearby zip codes
Other Baldwinsville Topics
