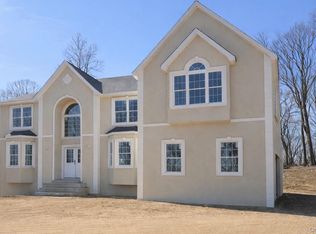
Tucked far back from the road, down a sweeping drive, this completely remodeled custom Colonial redefines what it means to entertain at home. A secluded retreat set on 5 acres of total privacy, you may never want to leave.
Step inside to a grand two-story foyer, flooded with natural light from an oversized Palladian window and anchored by a striking mahogany staircase with sleek metal rails. To one side, a front-to-back formal living room offers flexible space for both work and relaxation, while on the other, a formal dining room opens seamlessly to the heart of the home: a chef’s kitchen.
Here, custom maple cabinetry with oak trim pairs beautifully with professional-grade appliances — including a 48” Sub-Zero refrigerator and a suite of Viking pieces. A large center island provides seating for six, while an adjoining prep area and summer kitchen make hosting effortless. Just beyond, sliding doors reveal the true showpiece of this property: an outdoor oasis with a 20’ x 40’ inground pool, massive paver patio, pavilion, outdoor kitchen with built-in Lynx grill and vented hood. There is also a raised firepit for rotisserie cooking, and direct access to the walkout lower level.
The two-story great room, with its soaring windows and dramatic floor-to-ceiling stone fireplace, frames views of this backyard haven, filling the home with warmth and light.
Upstairs, the private guest suite above the garage offers a living room with tray ceiling, office nook with balcony, spacious bedroom with walk-in closet, and a full bath — a first-class retreat for visitors.
The primary suite showcases Brazilian cherry floors, tray ceiling, custom walk-in dressing room, and a spa bath with jetted tub, towel warmer, and an oversized shower with body jets and rain head.
Two additional bedrooms with maple floors share a beautifully appointed hall bath with heated towel racks and bidet.
The finished lower level includes a family/game room with exposed beams that offer a refined, rustic feel. On the opposite side of the basement, a custom wet bar stretches 18’ and looks through to a bonus room. These two spaces will certainly be a place where friends gather and games are watched. Laundry/mudroom, and gorgeous full bath complete this level.
Thoughtful upgrades include radiant heat, two zones central air, high ceilings in the garage with porcelain-tiled floor, a new expansive driveway with parking for six, and a defined entry sequence that enhances the estate-like feel.
This is more than a home — it’s a lifestyle. Private, luxurious, and designed for gathering.
Sold for $1,150,000
$1,150,000
22 Skahen Drive, Tomkins Cove, NY 10986
4beds
3,566sqft
Single Family Residence, Residential
Built in 1994
5.01 Acres Lot
$1,159,200 Zestimate®
$322/sqft
$7,788 Estimated rent
Home value
$1,159,200
$1.05M - $1.28M
$7,788/mo
Zestimate® history
Owner options
List your home for rent
$7,788/mo
Rent Zestimate®
Find your next renter with Zillow Rental Manager. Plus, with online applications, you can quickly screen prospective tenants – for free.
$7,788/mo
Rent Zestimate®
Refinance and save
$10,431/mo
Est. payment
Refinancing to a lower rate could help reduce your monthly payments and save thousands over the life of the loan.
$10,431/mo
Est. payment
Explore your selling options
Work with a Zillow partner agent
Leverage their expertise and Zillow's premium Showcase listings to get your home seen by more buyers.
Get startedList with your own agent
Get your home in front of millions of buyers by listing it on Zillow.
Learn how to do itSell it yourself
Take full control of how buyers see your home on Zillow by listing For Sale by Owner (FSBO).
List your homeWhat's special
Office nook with balconySuite of viking piecesMassive paver patioTwo zones central airGrand two-story foyerRadiant heatDramatic floor-to-ceiling stone fireplace
Zillow last checked:
Listing updated:
Listed by:
Jon Paul Molfetta 845-461-1843,
Keller Williams Valley Realty 201-391-2500
Bought with:
Maureen J Sansky, 10301201242
Howard Hanna Rand Realty
Source: OneKey® MLS as distributed by MLS GRID,MLS#: 976464
Facts & features
Interior
Bedrooms & bathrooms
- Bedrooms: 4
- Bathrooms: 5
- Full bathrooms: 5
Primary bedroom
- Level: Second
Bedroom 2
- Level: Second
Bedroom 3
- Level: Second
Primary bathroom
- Level: Second
Bathroom 3
- Level: Second
Bathroom 4
- Level: Basement
Bonus room
- Description: Bar
- Level: Basement
Dining room
- Level: First
Family room
- Level: First
Family room
- Level: Basement
Laundry
- Level: Basement
Lavatory
- Level: First
Living room
- Level: First
Media room
- Level: Basement
Office
- Level: First
Heating
- Baseboard, Oil
Cooling
- Central Air
Appliances
- Included: Dishwasher, Dryer, Gas Range, Refrigerator, Stainless Steel Appliance(s), Washer
- Laundry: In Basement, Laundry Room
Features
- Bidet, Cathedral Ceiling(s), Chefs Kitchen, Eat-in Kitchen, Entrance Foyer, Formal Dining, Granite Counters, In-Law Floorplan, Kitchen Island, Natural Woodwork, Primary Bathroom, Recessed Lighting, Storage, Tray Ceiling(s), Walk-In Closet(s), Wet Bar
- Flooring: Hardwood, Tile
- Basement: Finished,Full,Storage Space,Walk-Out Access
- Attic: Pull Stairs
- Number of fireplaces: 1
- Fireplace features: Living Room, Wood Burning
Interior area
- Total structure area: 5,134
- Total interior livable area: 3,566 sqft
Property
Parking
- Total spaces: 2
- Parking features: Attached, Driveway, Garage
- Garage spaces: 2
- Has uncovered spaces: Yes
Features
- Levels: Three Or More
- Patio & porch: Patio
- Exterior features: Balcony, Gas Grill
- Has private pool: Yes
- Pool features: Fenced, In Ground, Vinyl
- Fencing: Partial
Lot
- Size: 5.01 Acres
- Features: Back Yard, Front Yard, Level
Details
- Additional structures: Shed(s)
- Parcel number: 39280001000300010200000000
- Special conditions: None
Construction
Type & style
- Home type: SingleFamily
- Architectural style: Colonial
- Property subtype: Single Family Residence, Residential
Materials
- Block, Brick, Frame, Vinyl Siding
Condition
- Actual
- Year built: 1994
Utilities & green energy
- Sewer: Septic Tank
- Water: Well
- Utilities for property: Electricity Connected, Propane, Water Connected
Community & HOA
Community
- Subdivision: Rising Hills Estates
HOA
- Has HOA: Yes
- Services included: Common Area Maintenance, Other
- HOA fee: $2,600 annually
Location
- Region: Tomkins Cove
Financial & listing details
- Price per square foot: $322/sqft
- Tax assessed value: $826,923
- Annual tax amount: $19,835
- Date on market: 3/25/2026
- Cumulative days on market: 197 days
- Listing agreement: Exclusive Right To Sell
- Listing terms: Cash,Contract,Conventional,FHA
- Inclusions: Appliances
- Exclusions: Select window treatments and light fixtures
- Electric utility on property: Yes
Price history
| Date | Event | Price |
|---|---|---|
| 6/22/2026 | Sold | $1,150,000-4.2%$322/sqft |
Source:  OneKey® MLS as distributed by MLS GRID #976464 Report a problem OneKey® MLS as distributed by MLS GRID #976464 Report a problem | ||
| 4/24/2026 | Pending sale | $1,200,000$337/sqft |
Source: OneKey® MLS as distributed by MLS GRID #976464 Report a problem | ||
| 4/22/2026 | Listing removed | $1,200,000$337/sqft |
Source: OneKey® MLS as distributed by MLS GRID #976464 Report a problem | ||
| 3/25/2026 | Listed for sale | $1,200,000-7.7%$337/sqft |
Source: OneKey® MLS as distributed by MLS GRID #976464 Report a problem | ||
| 3/12/2026 | Listing removed | $1,300,000$365/sqft |
Source: OneKey® MLS as distributed by MLS GRID #912222 Report a problem | ||
| 9/24/2025 | Listed for sale | $1,300,000+62.5%$365/sqft |
Source: OneKey® MLS as distributed by MLS GRID #912222 Report a problem | ||
| 9/6/2005 | Sold | $799,900$224/sqft |
Source: Public Record Report a problem | ||
Public tax history
| Year | Property taxes | Tax assessment |
|---|---|---|
| 2025 | -- | $77,400 |
| 2024 | -- | $77,400 |
| 2023 | -- | $77,400 |
| 2022 | -- | $77,400 |
| 2021 | -- | $77,400 |
| 2020 | -- | $77,400 |
| 2019 | -- | $77,400 |
| 2018 | -- | $77,400 |
| 2017 | $17,510 | $77,400 |
| 2016 | -- | $77,400 |
| 2015 | -- | $77,400 |
| 2014 | -- | $77,400 |
| 2013 | -- | $77,400 |
| 2012 | -- | $77,400 |
| 2011 | -- | $77,400 |
| 2010 | -- | $77,400 |
| 2009 | -- | $77,400 -1.5% |
| 2007 | -- | $78,600 |
| 2006 | -- | $78,600 |
| 2005 | -- | $78,600 |
| 2004 | -- | $78,600 |
| 2003 | -- | $78,600 |
| 2002 | -- | $78,600 |
| 2001 | -- | $78,600 |
| 2000 | -- | $78,600 |
Find assessor info on the county website
Neighborhood: 10986
Nearby homes
- $125,000-- bd-- ba-- sqft20 Skahen Dr, Stony Pt, NY 10980Sold
- $1,102,5004 bd3 ba4.3k sqft13 Skahen Dr, Tomkins Cove, NY 10986Off Market
- $1,091,6005 bd4 ba3.7k sqft15 Skahen Dr, Tomkins Cove, NY 10986Off Market
- $1,400,0005 bd5 ba5.7k sqft29 Soluri Ln, Stony Pt, NY 10980Sold
- $--6.5 Acres29 Soluri Ln, Tomkins Cove, NY 10986Off Market
- $301,282-- bd-- ba-- sqft31 Soluri La, Stony Point, NY 10980Off Market
- $1,005,8003 bd4 ba3.5k sqft18 Skahen Dr, Tomkins Cove, NY 10986Off Market
- $800,0005 bd3 ba3.1k sqft17 Skahen Dr, Tomkins Cove, NY 10986Sold
Nearby schools
GreatSchools rating
- 4/10Stony Point Elementary SchoolGrades: K-3Distance: 1.6 mi
- 3/10Fieldstone Secondary SchoolGrades: 7-8Distance: 3.3 mi
- 6/10North Rockland High SchoolGrades: 9-12Distance: 3.1 mi
Schools provided by the listing agent
- Elementary: Stony Point Elementary School
- Middle: Fieldstone Middle School
- High: North Rockland High School
Source: OneKey® MLS as distributed by MLS GRID. This data may not be complete. We recommend contacting the local school district to confirm school assignments for this home.
- New York
- Rockland County
- Tomkins Cove
- 10986
- 22 Skahen Drive
Nearby cities
Nearby zip codes
Other Tomkins Cove Topics
