Skip main navigation
Off market
  • $435,800

    22 Skidmore Rd, Poughquag, NY 12570

    2beds
    1,980sqft
    Townhouse
    Built in 1994
    3,049 Square Feet Lot
    $435,800 Zestimate®
    $220/sqft
    $3,352 Estimated rent

    Home value

    $435,800

    $414,000 - $458,000

    $3,352/mo

    Zestimate® history
    Loading
    Loading...

    Owner options

    List your home for rent

    $3,352/mo

    Rent Zestimate®

    Find your next renter with Zillow Rental Manager. Plus, with online applications, you can quickly screen prospective tenants – for free.

    Learn more

    $3,352/mo

    Rent Zestimate®

    Refinance and save

    $3,203/mo

    Est. payment

    Refinancing to a lower rate could help reduce your monthly payments and save thousands over the life of the loan.

    See today's rates

    $3,203/mo

    Est. payment

    Explore your selling options

    Work with a Zillow partner agent

    Leverage their expertise and Zillow's premium Showcase listings to get your home seen by more buyers.

    Get started

    List with your own agent

    Get your home in front of millions of buyers by listing it on Zillow.

    Learn how to do it

    Sell it yourself

    Take full control of how buyers see your home on Zillow by listing For Sale by Owner (FSBO).

    List your home

    What's special

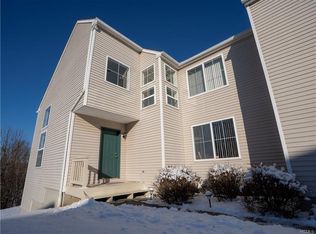
    Escape to North of NYC part time, or full time. Experience private wooded views upon entering this trilevel Dalton Farm completely updated townhome. Double height ceilings and a wall of glass overlooking a wooded view greet you. The main level has a completely open plan which encompasses the living room, dining room, with sliders to a deck; a granite kitchen with newer appliances including a new stove, and hardwood floors. There is an updated powder room and laundry with new washer and dryer off the entry hall from the two-car garage. The finished walk-out lower level has a full bath, a gym, and an office and/or a bedroom and plenty of closets. The bedroom level has a new bath with a spa tub, granite and designer tile; hard wood floors, and a custom closet. There is a new roof, all new windows, new bathrooms, hardwood floors, newer oil furnace with a Honeywell ultraviolet light treatment system, a whole-house humidifier, a Culligan water softener, and a Culligan reverse osmosis water purifying system. Newer and new appliances. All this includes the Dalton Farm amenities: pool, tennis, club house, walking trails. Only 3.3 miles to the Taconic, near Metro North Railway. An HSA Home Warranty is included.

    This property is not currently displayed as for sale or rent on Zillow. This may be different from what's on other websites or public sources.

    Facts & features

    Interior

    Bedrooms & bathrooms
    • Bedrooms: 2
    • Bathrooms: 3
    • Full bathrooms: 2
    • 1/2 bathrooms: 1
    Heating
    • Forced air, Oil
    Cooling
    • Central
    Appliances
    • Included: Dishwasher, Dryer, Microwave, Range / Oven, Refrigerator, Washer
    Features
    • Electric Dryer Connection, Sliding Glass Doors, Electric Stove Connection, Washer Connection, Icemaker Connection
    • Flooring: Tile, Hardwood, Laminate
    • Basement: Full, Finished, Interior Access, Walk-Out
    Interior area
    • Total interior livable area: 1,980 sqft

    Property

    Parking
    • Total spaces: 2
    • Parking features: Garage - Attached
    Features
    • Exterior features: Vinyl
    • Has view: Yes
    • View description: Park
    Lot
    • Size: 3,049 Square Feet
    Details
    • Parcel number: 1322006758013129520000

    Construction

    Type & style
    • Home type: Townhouse
    Materials
    • Metal
    • Roof: Asphalt
    Condition
    • Year built: 1994

    Community & HOA

    HOA
    • Has HOA: Yes
    • HOA fee: $171 monthly
    Location
    • Region: Poughquag

    Financial & listing details

    • Price per square foot: $220/sqft
    • Tax assessed value: $369,700

    Price history

    DateEventPrice
    7/7/2020Sold$300,000-3.2%$152/sqft
    Source: OneKey® MLS as distributed by MLS GRID #H6022957 Report a problem
    5/18/2020Pending sale$310,000$157/sqft
    Source: HOULIHAN LAWRENCE INC. LG #389149 Report a problem
    5/1/2020Price change$310,000-3.1%$157/sqft
    Source: Houlihan Lawrence #389149 Report a problem
    3/14/2020Price change$319,900-2.2%$162/sqft
    Source: Houlihan Lawrence #389149 Report a problem
    3/8/2020Listed for sale$327,000-0.6%$165/sqft
    Source: HOULIHAN LAWRENCE INC. LG #389149 Report a problem
    4/22/2005Sold$329,000$166/sqft
    Source: Public Record Report a problem

    Public tax history

    YearProperty taxesTax assessment
    2025-- $232,200
    2024-- $232,200
    2023-- $232,200
    2022-- $232,200
    2021-- $232,200
    2020-- $232,200
    2019-- $232,200
    2018-- $232,200
    2017$6,799 $232,200
    2016-- $232,200
    2015-- $232,200
    2014-- $232,200 -5%
    2012-- $244,400 -5%
    2011-- $257,300 -6%
    2010-- $273,700 -5%
    2009-- $288,100 -6%
    2008-- $306,500 -5.8%
    2007-- $325,300 +150.2%
    2006-- $130,000
    2005-- $130,000
    2004-- $130,000
    2003-- $130,000
    2002-- $130,000
    2001-- $130,000
    2000-- $130,000
    Find assessor info on the county website

    Neighborhood: 12570

    Nearby schools

    GreatSchools rating
    Schools provided by the listing agent
    • Elementary: Beekman School
    • Middle: Union Vale Middle
    • High: Arlington High School
    • District: Arlington Central

    Source: The MLS. This data may not be complete. We recommend contacting the local school district to confirm school assignments for this home.