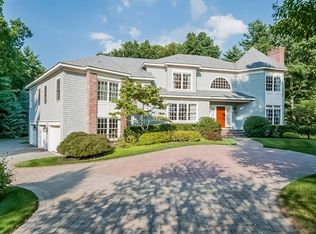
A cut above! Impressive stone and shingle manor style home accented with a stone turret and showcasing exquisite millwork! The sensational main level features an elegant living room with f.p. open to the banquet-sized dining room--a very functional butler's pantry--richly detailed library/office--spectacular gourmet kitchen with storage galore, spacious island, highlighted with a focus on dramatic windows and open to the relaxing fireplaced family room. Ascend front and back staircases - discover on a private level the serene primary suite with f.p. and exceptional walk-in closet/dressing room and luxury bath! The 2nd level offers three distinctive ensuite bedrooms. The walk-out lower level with a separate entrance has a wonderful game room/playroom, exercise area and half bath. This meticulously maintained home with a sweeping front lawn and spacious yard with brick patio is located on the Concord/Sudbury line with access to all that both towns have to offer!
Sold for $2,320,000
$2,320,000
22 Skyview Ln, Sudbury, MA 01776
4beds
6,134sqft
Single Family Residence
Built in 2002
1.12 Acres Lot
$2,449,300 Zestimate®
$378/sqft
$7,560 Estimated rent
Home value
$2,449,300
$2.28M - $2.65M
$7,560/mo
Zestimate® history
Owner options
List your home for rent
$7,560/mo
Rent Zestimate®
Find your next renter with Zillow Rental Manager. Plus, with online applications, you can quickly screen prospective tenants – for free.
$7,560/mo
Rent Zestimate®
Refinance and save
$11,761/mo
Est. payment
Refinancing to a lower rate could help reduce your monthly payments and save thousands over the life of the loan.
$11,761/mo
Est. payment
Explore your selling options
Work with a Zillow partner agent
Leverage their expertise and Zillow's premium Showcase listings to get your home seen by more buyers.
Get startedList with your own agent
Get your home in front of millions of buyers by listing it on Zillow.
Learn how to do itSell it yourself
Take full control of how buyers see your home on Zillow by listing For Sale by Owner (FSBO).
List your homeWhat's special
Separate entranceRichly detailed libraryStone turretBrick patioLuxury bathImpressive stoneExercise area
Zillow last checked:
Listing updated:
Listed by:
Fern Firth 508-626-6721,
Coldwell Banker Realty - Sudbury 978-443-9933
Bought with:
Betsy Keane Dorr
Barrett Sotheby's International Realty
Source: MLS PIN,MLS#: 73209954
Facts & features
Interior
Bedrooms & bathrooms
- Bedrooms: 4
- Bathrooms: 7
- Full bathrooms: 5
- 1/2 bathrooms: 2
Primary bedroom
- Features: Coffered Ceiling(s), Walk-In Closet(s)
- Level: Second
- Area: 374
- Dimensions: 22 x 17
Bedroom 2
- Features: Flooring - Wall to Wall Carpet
- Level: Second
- Area: 255
- Dimensions: 17 x 15
Bedroom 3
- Features: Cathedral Ceiling(s), Flooring - Wall to Wall Carpet
- Level: Second
- Area: 286
- Dimensions: 22 x 13
Bedroom 4
- Features: Cathedral Ceiling(s), Flooring - Wall to Wall Carpet
- Level: Second
- Area: 182
- Dimensions: 14 x 13
Primary bathroom
- Features: Yes
Bathroom 1
- Features: Bathroom - Half
- Level: First
Bathroom 2
- Features: Bathroom - Full, Fireplace
- Level: Second
Bathroom 3
- Features: Bathroom - Full
- Level: Second
Dining room
- Features: Flooring - Hardwood
- Level: First
- Area: 255
- Dimensions: 17 x 15
Family room
- Features: Cathedral Ceiling(s), Flooring - Hardwood, French Doors, Exterior Access
- Level: First
- Area: 408
- Dimensions: 24 x 17
Kitchen
- Features: Cathedral Ceiling(s), Flooring - Hardwood, Pantry, Countertops - Stone/Granite/Solid, Kitchen Island
- Level: First
- Area: 480
- Dimensions: 24 x 20
Living room
- Features: Flooring - Hardwood, Window(s) - Bay/Bow/Box
- Level: First
- Area: 351
- Dimensions: 27 x 13
Heating
- Forced Air, Natural Gas, Fireplace(s)
Cooling
- Central Air
Appliances
- Included: Gas Water Heater, Water Heater, Oven, Dishwasher, Microwave, Range, Refrigerator
- Laundry: Flooring - Stone/Ceramic Tile, Second Floor, Gas Dryer Hookup
Features
- Coffered Ceiling(s), Bathroom - Full, Bathroom - Half, Library, Game Room, Exercise Room, Play Room, Bathroom, Central Vacuum, Wet Bar, Walk-up Attic
- Flooring: Wood, Tile, Carpet, Flooring - Hardwood, Flooring - Wall to Wall Carpet
- Windows: Insulated Windows
- Basement: Full,Finished,Walk-Out Access
- Number of fireplaces: 5
- Fireplace features: Family Room, Living Room, Master Bedroom
Interior area
- Total structure area: 6,134
- Total interior livable area: 6,134 sqft
Property
Parking
- Total spaces: 15
- Parking features: Attached, Paved Drive, Off Street
- Attached garage spaces: 3
- Uncovered spaces: 12
Features
- Patio & porch: Patio
- Exterior features: Patio, Professional Landscaping, Sprinkler System
Lot
- Size: 1.12 Acres
- Features: Wooded, Easements
Details
- Parcel number: 4044081
- Zoning: Res
Construction
Type & style
- Home type: SingleFamily
- Architectural style: Colonial
- Property subtype: Single Family Residence
Materials
- Frame
- Foundation: Concrete Perimeter
- Roof: Shingle
Condition
- Year built: 2002
Utilities & green energy
- Electric: Circuit Breakers
- Sewer: Private Sewer
- Water: Public
- Utilities for property: for Gas Range, for Electric Oven, for Gas Dryer
Community & HOA
Community
- Features: Shopping, Walk/Jog Trails, Golf, Highway Access, Public School
- Security: Security System
HOA
- Has HOA: No
Location
- Region: Sudbury
Financial & listing details
- Price per square foot: $378/sqft
- Tax assessed value: $2,001,700
- Annual tax amount: $30,078
- Date on market: 11/10/2025
- Exclusions: See Listing Broker
Price history
| Date | Event | Price |
|---|---|---|
| 7/18/2024 | Sold | $2,320,000-3.3%$378/sqft |
Source: MLS PIN #73209954 Report a problem | ||
| 5/9/2024 | Contingent | $2,399,000$391/sqft |
Source: MLS PIN #73209954 Report a problem | ||
| 4/26/2024 | Price change | $2,399,000-5.9%$391/sqft |
Source: MLS PIN #73209954 Report a problem | ||
| 3/11/2024 | Listed for sale | $2,549,000+24.3%$416/sqft |
Source: MLS PIN #73209954 Report a problem | ||
| 8/19/2004 | Sold | $2,050,000$334/sqft |
Source: Public Record Report a problem | ||
Public tax history
| Year | Property taxes | Tax assessment |
|---|---|---|
| 2025 | $30,328 +3.7% | $2,071,600 +3.5% |
| 2024 | $29,245 -2.3% | $2,001,700 +5.5% |
| 2023 | $29,927 +12.7% | $1,897,700 +29.1% |
| 2022 | $26,543 -9.8% | $1,470,500 -5.9% |
| 2021 | $29,412 -1.4% | $1,562,000 -3.3% |
| 2020 | $29,815 +3% | $1,616,000 |
| 2019 | $28,943 +0.7% | $1,616,000 +0.8% |
| 2018 | $28,735 +7.7% | $1,602,600 +6.6% |
| 2017 | $26,679 +2.1% | $1,503,900 +2.5% |
| 2016 | $26,120 +1.8% | $1,467,400 +0.6% |
| 2015 | $25,664 +0.3% | $1,458,200 +2.8% |
| 2014 | $25,576 -1.2% | $1,418,500 -1.4% |
| 2013 | $25,875 -2.3% | $1,438,300 -4.4% |
| 2012 | $26,484 -5.8% | $1,504,800 -8.8% |
| 2011 | $28,103 +2% | $1,650,200 -3.7% |
| 2010 | $27,560 +5.6% | $1,713,900 +0.4% |
| 2009 | $26,108 +4.3% | $1,707,500 -2.7% |
| 2008 | $25,037 +9.9% | $1,754,500 +1.1% |
| 2007 | $22,772 -9.1% | $1,735,700 -6.2% |
| 2006 | $25,065 +10.2% | $1,849,800 +9.4% |
| 2005 | $22,753 | $1,690,400 |
| 2004 | $22,753 -3.4% | $1,690,400 +20.4% |
| 2003 | $23,564 | $1,404,300 |
Find assessor info on the county website
Neighborhood: 01776
Nearby homes
- $2,375,2005 bd6 ba7.3k sqft16 Skyview Ln, Sudbury, MA 01776Off Market
- $2,620,1004 bd6 ba5.5k sqft26 Skyview Ln, Sudbury, MA 01776Off Market
- $912,8003 bd2 ba1.3k sqft27 Field Rd, Sudbury, MA 01776Off Market
- $1,676,5004 bd3 ba3.4k sqft21 Field Rd, Sudbury, MA 01776Off Market
- $2,044,0004 bd6 ba5.9k sqft8 Skyview Ln, Sudbury, MA 01776Off Market
- $2,667,2005 bd6 ba8.5k sqft32 Skyview Ln, Sudbury, MA 01776Off Market
- $1,422,4004 bd3 ba3.3k sqft35 Field Rd, Sudbury, MA 01776Off Market
- $2,024,7004 bd2 ba4k sqft33 Skyview Ln, Sudbury, MA 01776Off Market
Nearby schools
GreatSchools rating
- 10/10Josiah Haynes Elementary SchoolGrades: K-5Distance: 0.8 mi
- 9/10Ephraim Curtis Middle SchoolGrades: 6-8Distance: 3.3 mi
- 9/10Lincoln-Sudbury Regional High SchoolGrades: 9-12Distance: 1.8 mi
Schools provided by the listing agent
- Elementary: Haynes
- Middle: Curtis
- High: Lincoln/Sudbury
Source: MLS PIN. This data may not be complete. We recommend contacting the local school district to confirm school assignments for this home.
Get a cash offer in 3 minutes
Find out how much your home could sell for in as little as 3 minutes with a no-obligation cash offer.
Estimated market value
$2,449,300
Get a cash offer in 3 minutes
Find out how much your home could sell for in as little as 3 minutes with a no-obligation cash offer.
Estimated market value
$2,449,300
- Massachusetts
- Middlesex County
- Sudbury
- 01776
- 22 Skyview Ln
