Skip main navigation
Sold for $1,050,000
  • $1,050,000

    22 Slayback Dr, West Windsor, NJ 08550

    5beds
    4,600sqft
    Single Family Residence
    Built in 1973
    0.72 Acres Lot
    $1,051,400 Zestimate®
    $228/sqft
    $7,929 Estimated rent

    Home value

    $1,051,400

    $936,000 - $1.18M

    $7,929/mo

    Zestimate® history
    Loading
    Loading...

    Owner options

    List your home for rent

    $7,929/mo

    Rent Zestimate®

    Find your next renter with Zillow Rental Manager. Plus, with online applications, you can quickly screen prospective tenants – for free.

    Learn more

    $7,929/mo

    Rent Zestimate®

    Refinance and save

    $7,462/mo

    Est. payment

    Refinancing to a lower rate could help reduce your monthly payments and save thousands over the life of the loan.

    See today's rates

    $7,462/mo

    Est. payment

    Explore your selling options

    Work with a Zillow partner agent

    Leverage their expertise and Zillow's premium Showcase listings to get your home seen by more buyers.

    Get started

    List with your own agent

    Get your home in front of millions of buyers by listing it on Zillow.

    Learn how to do it

    Sell it yourself

    Take full control of how buyers see your home on Zillow by listing For Sale by Owner (FSBO).

    List your home

    What's special

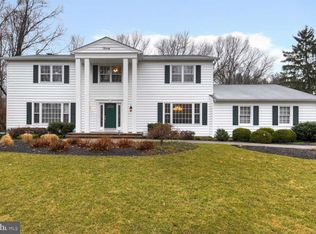
    Welcome to 22 Slayback Drive in Princeton Junction, a beautifully renovated and expanded residence designed for today’s dynamic lifestyles. With over 4,600 square feet of well-appointed living space, this 5-bedroom, 3 full and 2 half-bath home offers exceptional flexibility with a large open floor plan that allows for seamless entertaining, multigenerational living, working from home, or effortless commuting to NYC with the Princeton Junction Train Station just two miles away. Inside, the open floor plan flows seamlessly across richly toned hardwood floors. The heart of the home is the gourmet kitchen, featuring maple cabinetry, Corian countertops, stainless steel appliances, and a large center island with cooktop, double sink, and breakfast bar. A sun-filled eating area opens to the spacious family room with custom-built-in cabinetry and two walls of windows, creating a bright and inviting gathering space. The adjacent formal dining room showcases inlaid hardwood floors, while the formal living room impresses with vaulted ceilings, a striking brick fireplace, and warm pine paneling. A thoughtfully designed first-floor in-law or guest suite with its own full bath ensures comfort and privacy for extended family or visitors. Additional highlights on the main level include a versatile multimedia room with built-in seating, partial soundproofing, and a full-wall projector screen, as well as two convenient half baths. Upstairs, the grand primary suite serves as a luxurious retreat, boasting vaulted ceilings, two expansive walk-in closets, and a spa-like bath with dual vanities, a Jacuzzi tub, custom glass-block shower, and radiant heated floors. Three more generously sized bedrooms—each with walk-in closets—a shared main bath, a dedicated office/study, and a large storage room complete the second floor. Additional features include a three-car garage, a partial basement, four-zone HVAC with smart thermostats, and a ¾-acre lot with a paver patio and a fenced-in area perfect for gardening or pets. Located just a quarter mile from the expansive West Windsor Community Park and minutes from shopping, dining, and top-rated West Windsor-Plainsboro schools, 22 Slayback Drive offers the perfect blend of comfort, style, and convenience.

    Zillow last checked:

    Listing updated:

    Listed by:

    Harveen Bhatla 609-273-4408,

    Keller Williams Premier,

    Listing Team: The Bhatla-Usab Group

    Bought with:

    Michelle Chen, 2075698

    Corcoran Sawyer Smith - Princeton

    Source: Bright MLS,MLS#: NJME2065044MLS Logo

    Facts & features

    Interior

    Bedrooms & bathrooms
    • Bedrooms: 5
    • Bathrooms: 5
    • Full bathrooms: 3
    • 1/2 bathrooms: 2
    • Main level bathrooms: 3
    • Main level bedrooms: 1
    Rooms
    • Room types: Living Room, Dining Room, Primary Bedroom, Bedroom 2, Bedroom 3, Bedroom 4, Bedroom 5, Kitchen, Family Room, Office, Bonus Room
    Primary bedroom
    • Features: Primary Bedroom - Sitting Area, Primary Bedroom - Dressing Area, Walk-In Closet(s)
    • Level: Upper
    • Area: 435 Square Feet
    • Dimensions: 29 X 15
    Bedroom 2
    • Features: Walk-In Closet(s)
    • Level: Upper
    • Area: 165 Square Feet
    • Dimensions: 11 X 15
    Bedroom 3
    • Features: Walk-In Closet(s)
    • Level: Upper
    • Area: 182 Square Feet
    • Dimensions: 13 X 14
    Bedroom 4
    • Features: Walk-In Closet(s)
    • Level: Upper
    • Area: 156 Square Feet
    • Dimensions: 13 X 12
    Bedroom 5
    • Level: Main
    • Area: 120 Square Feet
    • Dimensions: 10 X 12
    Bonus room
    • Level: Main
    • Area: 400 Square Feet
    • Dimensions: 20 X 20
    Dining room
    • Level: Main
    • Area: 240 Square Feet
    • Dimensions: 15 X 16
    Family room
    • Level: Main
    • Area: 1008 Square Feet
    • Dimensions: 28 X 36
    Kitchen
    • Level: Main
    • Area: 468 Square Feet
    • Dimensions: 26 X 18
    Living room
    • Features: Fireplace - Wood Burning
    • Level: Main
    • Area: 325 Square Feet
    • Dimensions: 13 X 25
    Office
    • Level: Upper
    • Area: 120 Square Feet
    • Dimensions: 10 X 12
    Heating
    • Forced Air, Natural Gas
    Cooling
    • Central Air, Electric
    Appliances
    • Included: Dryer, Microwave, Washer, Refrigerator, Cooktop, Double Oven, Oven, Stainless Steel Appliance(s), Dishwasher, Gas Water Heater
    • Laundry: Upper Level
    Features
    • Breakfast Area, Built-in Features, Dining Area, Formal/Separate Dining Room, Eat-in Kitchen, Kitchen Island, Kitchen - Table Space, Primary Bath(s), Recessed Lighting, Upgraded Countertops, Walk-In Closet(s), Family Room Off Kitchen, Entry Level Bedroom, Bathroom - Stall Shower, Exposed Beams, Bathroom - Tub Shower, Beamed Ceilings, Vaulted Ceiling(s)
    • Flooring: Hardwood, Ceramic Tile, Wood
    • Windows: Skylight(s)
    • Basement: Partial
    • Number of fireplaces: 1
    • Fireplace features: Brick
    Interior area
    • Total structure area: 4,600
    • Total interior livable area: 4,600 sqft
    • Finished area above ground: 4,600
    • Finished area below ground: 0

    Property

    Parking
    • Total spaces: 3
    • Parking features: Garage Faces Front, Built In, Garage Door Opener, Attached, Driveway
    • Attached garage spaces: 3
    • Has uncovered spaces: Yes
    Accessibility
    • Accessibility features: None
    Features
    • Levels: Multi/Split,Two
    • Stories: 2
    • Patio & porch: Patio
    • Exterior features: Sidewalks
    • Pool features: None
    • Spa features: Bath
    Lot
    • Size: 0.72 Acres
    Details
    • Additional structures: Above Grade, Below Grade
    • Parcel number: 1300021 0400020
    • Zoning: RESIDENTIAL
    • Special conditions: Standard

    Construction

    Type & style
    • Home type: SingleFamily
    • Architectural style: Colonial
    • Property subtype: Single Family Residence
    Materials
    • Vinyl Siding
    • Foundation: Concrete Perimeter
    • Roof: Shingle
    Condition
    • New construction: No
    • Year built: 1973

    Utilities & green energy

    • Sewer: Public Sewer
    • Water: Public

    Community & HOA

    Community
    • Subdivision: Princeton Ivy Ests
    HOA
    • Has HOA: No
    Location
    • Region: West Windsor
    • Municipality: WEST WINDSOR TWP

    Financial & listing details

    • Price per square foot: $228/sqft
    • Tax assessed value: $683,400
    • Annual tax amount: $20,946
    • Date on market: 9/5/2025
    • Listing agreement: Exclusive Right To Sell
    • Exclusions: Tv In Family Room
    • Ownership: Fee Simple

    Price history

    DateEventPrice
    12/5/2025Sold$1,050,000$228/sqft
    Source: Bright MLS #NJME2065044 Report a problem
    9/22/2025Pending sale$1,050,000$228/sqft
    Source: Bright MLS #NJME2065044 Report a problem
    9/16/2025Listing removed$5,800$1/sqft
    Source: Bright MLS #NJME2065034 Report a problem
    9/12/2025Contingent$1,050,000$228/sqft
    Source: Bright MLS #NJME2065044 Report a problem
    9/5/2025Listed for rent$5,800-5.7%$1/sqft
    Source: Bright MLS #NJME2065034 Report a problem
    9/5/2025Price change$1,050,000-8.8%$228/sqft
    Source: Bright MLS #NJME2065044 Report a problem
    6/27/2025Price change$1,151,000+30.1%$250/sqft
    Source: Bright MLS #NJME2060498 Report a problem
    7/10/2024Listing removed--
    Source: Zillow Rentals Report a problem
    6/26/2024Listed for rent$6,150+9.8%$1/sqft
    Source: Zillow Rentals Report a problem
    11/16/2022Listing removed--
    Source: Zillow Rental Manager Report a problem
    10/21/2022Price change$5,600+1.8%$1/sqft
    Source: Zillow Rental Manager Report a problem
    10/1/2022Listed for rent$5,500$1/sqft
    Source: Zillow Rental Network_1 #2304237R Report a problem
    9/30/2022Price change$885,000+4.2%$192/sqft
    Source: Bright MLS #NJME2017790 Report a problem
    8/18/2022Listed for sale$849,000$185/sqft
    Source: Bright MLS #NJME2017790 Report a problem
    7/22/2022Contingent$849,000$185/sqft
    Source: Bright MLS #NJME2017790 Report a problem
    7/8/2022Price change$849,000-5.6%$185/sqft
    Source: Bright MLS #NJME2017790 Report a problem
    6/20/2022Price change$899,000+5.8%$195/sqft
    Source: Bright MLS #NJME2017790 Report a problem
    6/6/2022Listed for sale$849,900+12.9%$185/sqft
    Source: Bright MLS #NJME2017790 Report a problem
    5/19/2021Sold$752,500-4.1%$164/sqft
    Source: Public Record Report a problem
    2/10/2021Pending sale$785,000$171/sqft
    Source: Bright MLS #NJME305532 Report a problem
    12/28/2020Price change$785,000-1.3%$171/sqft
    Source: BHHS Fox & Roach-Princeton #NJME305532 Report a problem
    12/2/2020Listed for sale$795,000+7.7%$173/sqft
    Source: BHHS Fox & Roach-Princeton #NJME305532 Report a problem
    1/12/2010Sold$738,000-0.3%$160/sqft
    Source: Public Record Report a problem
    9/6/2009Price change$739,900-7.5%$161/sqft
    Source: N.T. Callaway #5569029 Report a problem
    8/29/2009Listed for sale$799,900$174/sqft
    Source: N.T. Callaway #5569029 Report a problem
    8/21/2009Listing removed$799,900$174/sqft
    Source: CENTURY 21 Abrams, Hutchinson & Associates #5531908 Report a problem
    5/30/2009Listed for sale$799,900+290.2%$174/sqft
    Source: CENTURY 21 Abrams, Hutchinson & Associates #5531908 Report a problem
    3/31/1997Sold$205,000$45/sqft
    Source: Public Record Report a problem

    Public tax history

    YearProperty taxesTax assessment
    2025$20,946 $683,400
    2024$20,946 +6.4%$683,400
    2023$19,682 +0.8%$683,400
    2022$19,518 +1.9%$683,400
    2021$19,163 +1.2%$683,400
    2020$18,944 +0.9%$683,400
    2019$18,766 +2.1%$683,400
    2018$18,377 +2.2%$683,400
    2017$17,980 +2.4%$683,400
    2016$17,563 +1.2%$683,400
    2015$17,358 +2.1%$683,400
    2014$16,996 +1.1%$683,400
    2013$16,819 $683,400 +146.2%
    2002-- $277,600
    2001-- $277,600
    Find assessor info on the county website

    Neighborhood: Princeton Junction

    Nearby schools

    GreatSchools rating
    Schools provided by the listing agent
    • Elementary: Dutchneck
    • Middle: Community
    • High: High School North
    • District: West Windsor-plainsboro Regional

    Source: Bright MLS. This data may not be complete. We recommend contacting the local school district to confirm school assignments for this home.

    Get a cash offer in 3 minutes
    Find out how much your home could sell for in as little as 3 minutes with a no-obligation cash offer.
    Estimated market value
    $1,051,400
    Get a cash offer in 3 minutes
    Find out how much your home could sell for in as little as 3 minutes with a no-obligation cash offer.
    Estimated market value
    $1,051,400