This Monsour Builder custom ranch home is designed with a modern touch and is perfect for those who appreciate the finer things in life. The open floor plan allows for easy movement and interaction, making it perfect for entertaining guests or spending quality time with family. The kitchen is equipped with stainless steel appliances, providing a sleek and modern look that is both functional and stylish. The large master suite is a true retreat, featuring a walk-in closet and a private bath. This space provides a tranquil setting to unwind and relax after a long day. The two additional bedrooms are spacious and offer plenty of storage space. The home also features a first-floor laundry room, central air, and 2 car garage.
Closed
$360,000
22 Smith Street, Fort Edward, NY 12828
3beds
1,380sqft
Single Family Residence, Residential
Built in 2023
0.36 Acres Lot
$382,500 Zestimate®
$261/sqft
$2,361 Estimated rent
Home value
$382,500
$363,000 - $402,000
$2,361/mo
Zestimate® history
Owner options
List your home for rent
$2,361/mo
Rent Zestimate®
Find your next renter with Zillow Rental Manager. Plus, with online applications, you can quickly screen prospective tenants – for free.
$2,361/mo
Rent Zestimate®
Refinance and save
$2,573/mo
Est. payment
Refinancing to a lower rate could help reduce your monthly payments and save thousands over the life of the loan.
$2,573/mo
Est. payment
Explore your selling options
Work with a Zillow partner agent
Leverage their expertise and Zillow's premium Showcase listings to get your home seen by more buyers.
Get startedList with your own agent
Get your home in front of millions of buyers by listing it on Zillow.
Learn how to do itSell it yourself
Take full control of how buyers see your home on Zillow by listing For Sale by Owner (FSBO).
List your homeWhat's special
Zillow last checked:
Listing updated:
Listed by:
Angela Cugini-Girard 518-232-1460,
eXp Realty
Bought with:
Tiffany A Kasare, 10401336722
Hunt ERA
Source: Global MLS,MLS#: 202414282
Facts & features
Interior
Bedrooms & bathrooms
- Bedrooms: 3
- Bathrooms: 2
- Full bathrooms: 2
Primary bedroom
- Level: First
Bedroom
- Level: First
Bedroom
- Level: First
Dining room
- Level: First
Kitchen
- Level: First
Laundry
- Level: First
Living room
- Level: First
Heating
- Forced Air, Natural Gas
Cooling
- Central Air
Appliances
- Included: Built-In Electric Oven, Dishwasher, Microwave, Refrigerator
- Laundry: Laundry Room, Main Level
Features
- Eat-in Kitchen
- Flooring: Ceramic Tile, Hardwood
- Basement: Full
Interior area
- Total structure area: 1,380
- Total interior livable area: 1,380 sqft
- Finished area above ground: 1,380
- Finished area below ground: 0
Property
Parking
- Total spaces: 4
- Parking features: Attached, Driveway
- Garage spaces: 2
- Has uncovered spaces: Yes
Features
- Exterior features: None, Lighting
- Fencing: None
Lot
- Size: 0.36 Acres
- Features: Cleared
Details
- Parcel number: 163.1024.1
- Zoning description: Single Residence
- Special conditions: Standard
Construction
Type & style
- Home type: SingleFamily
- Architectural style: Ranch
- Property subtype: Single Family Residence, Residential
Materials
- Drywall, Vinyl Siding
- Roof: Asphalt
Condition
- New construction: Yes
- Year built: 2023
Details
- Builder model: Ranch
Utilities & green energy
- Sewer: Septic Tank
- Water: Public
Community & HOA
HOA
- Has HOA: No
Location
- Region: Fort Edward
Financial & listing details
- Price per square foot: $261/sqft
- Annual tax amount: $6,500
- Date on market: 3/28/2024
Price history
| Date | Event | Price |
|---|---|---|
| 5/13/2024 | Sold | $360,000-2.7%$261/sqft |
Source:  Global MLS #202414282 Report a problem Global MLS #202414282 Report a problem | ||
| 3/29/2024 | Pending sale | $369,900$268/sqft |
Source: Global MLS #202414282 Report a problem | ||
| 1/12/2024 | Price change | $369,900-5.1%$268/sqft |
Source: Global MLS #202328947 Report a problem | ||
| 11/29/2023 | Listed for sale | $389,900+8.3%$283/sqft |
Source: Global MLS #202328947 Report a problem | ||
| 10/8/2023 | Listing removed | -- |
Source: Global MLS #202310827 Report a problem | ||
| 1/20/2023 | Listed for sale | $359,900$261/sqft |
Source: Global MLS #202310827 Report a problem | ||
Public tax history
Tax history is unavailable.
Neighborhood: 12828
Nearby homes
- $361,9003 bd2 ba1.3k sqft10 Smith St, Fort Edward, NY 12828Off Market
- $274,2003 bd2 ba1.5k sqft21 Wolf St, Fort Edward, NY 12828Off Market

- $226,5003 bd1 ba1.2k sqft29 Wolf St, Fort Edward, NY 12828Off Market
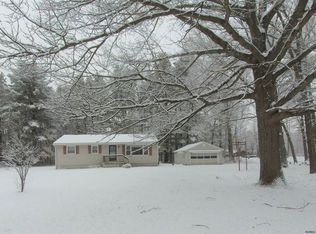
- $800-- bd-- ba-- sqftSmith St, Fort edward, NY 12828Off Market
- $267,7004 bd1 ba1.2k sqft7 Wolf St, Fort Edward, NY 12828Off Market
- $279,0003 bd2 ba1.3k sqft25 Smith St, Fort Edward, NY 12828Off Market
- $249,9003 bd1 ba2.3k sqft19 Smith St, Fort Edward, NY 12828Off Market
- $1,000-- bd-- ba-- sqft19 Smith St, Fort Edward, NY 12828Off Market
Nearby schools
GreatSchools rating
- NAMargaret Murphy Kindergarten CenterGrades: PK-1Distance: 1.2 mi
- 3/10Hudson Falls Middle SchoolGrades: 6-8Distance: 1.9 mi
- 3/10Hudson Falls High SchoolGrades: 9-12Distance: 1.9 mi
Schools provided by the listing agent
- High: Hudson Falls
Source: Global MLS. This data may not be complete. We recommend contacting the local school district to confirm school assignments for this home.
Sell for more on Zillow
Get a Zillow Showcase℠ listing at no additional cost and you could sell for .
$382,500
2% more
+$7,650
With Zillow Showcase(estimated)
$390,150
- New York
- Washington County
- Fort Edward
- 12828
- 22 Smith Street
Nearby cities
Nearby zip codes
Other Fort Edward Topics
