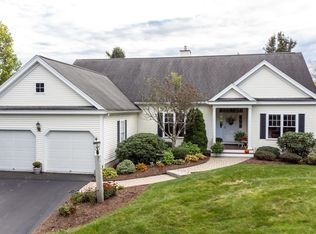
*Back on Market due to Buyers Change of Heart* Nestled at the end of a cul-de-sac in the coveted Windstone neighborhood of Bedford, this exceptional home offers premier single-level living. From the moment you enter, soaring cathedral ceilings and an open-concept layout create a sense of space and elegance. A dedicated office provides a quiet work-from-home retreat, while the oversized guest room ensures visitors feel right at home. The serene primary suite features a custom California Closets walk-in, leading to a spa-inspired ensuite with dual vanities, a glass-enclosed shower, a soaking tub, and a private water closet. The chef’s kitchen boasts high-end appliances—wine cooler, dishwasher, refrigerator, and professional Wolf dual fuel range—perfect for culinary enthusiasts. Entertain effortlessly on the private patio or in the sun-filled bonus room, while the formal dining room offers ample space for gatherings. The partially finished basement presents endless possibilities, from a home gym to a theater, with plumbing ready for an additional guest suite. A two-car garage and association-managed outdoor amenities ensure convenience year-round. With same-level laundry, abundant storage, and easy access to highways, shopping, and dining, this move-in-ready home is waiting for you! Brand new roof and hot water heater installed last month!
Closed
Listed by: Keller Williams Realty-Metropolitan • Tess Crane-Stenslie
Bought with: Keller Williams Realty-Metropolitan
$885,000
22 Smithfield Lane, Bedford, NH 03110
2beds
3,092sqft
Ranch
Built in 2001
1.16 Acres Lot
$909,600 Zestimate®
$286/sqft
$3,753 Estimated rent
Home value
$909,600
$837,000 - $991,000
$3,753/mo
Zestimate® history
Owner options
List your home for rent
$3,753/mo
Rent Zestimate®
Find your next renter with Zillow Rental Manager. Plus, with online applications, you can quickly screen prospective tenants – for free.
$3,753/mo
Rent Zestimate®
Refinance and save
$4,855/mo
Est. payment
Refinancing to a lower rate could help reduce your monthly payments and save thousands over the life of the loan.
$4,855/mo
Est. payment
Explore your selling options
Work with a Zillow partner agent
Leverage their expertise and Zillow's premium Showcase listings to get your home seen by more buyers.
Get startedList with your own agent
Get your home in front of millions of buyers by listing it on Zillow.
Learn how to do itSell it yourself
Take full control of how buyers see your home on Zillow by listing For Sale by Owner (FSBO).
List your homeWhat's special
Same-level laundryPrivate patioSerene primary suiteSpa-inspired ensuiteFormal dining roomSun-filled bonus roomOversized guest room
Zillow last checked:
Listing updated:
Listed by:
Tess Crane-Stenslie,
Keller Williams Realty-Metropolitan 603-232-8282
Bought with:
David Hansen
Keller Williams Realty-Metropolitan
Source: PrimeMLS,MLS#: 5030911
Facts & features
Interior
Bedrooms & bathrooms
- Bedrooms: 2
- Bathrooms: 2
- Full bathrooms: 2
Heating
- Propane, Forced Air
Cooling
- Central Air
Appliances
- Included: Dishwasher, Dryer, Range Hood, Microwave, Gas Range, Refrigerator, Washer, Wine Cooler, Water Heater
- Laundry: 1st Floor Laundry
Features
- Cathedral Ceiling(s), Dining Area, Kitchen/Dining, Living/Dining, Primary BR w/ BA, Indoor Storage, Walk-In Closet(s), Programmable Thermostat
- Flooring: Carpet, Ceramic Tile, Combination, Hardwood
- Windows: Screens
- Basement: Bulkhead,Concrete,Concrete Floor,Daylight,Partially Finished,Interior Stairs,Storage Space,Interior Access,Exterior Entry,Basement Stairs,Interior Entry
- Has fireplace: Yes
- Fireplace features: Gas
Interior area
- Total structure area: 4,402
- Total interior livable area: 3,092 sqft
- Finished area above ground: 2,324
- Finished area below ground: 768
Property
Parking
- Total spaces: 2
- Parking features: Paved, Direct Entry, Driveway, Garage, Attached
- Garage spaces: 2
- Has uncovered spaces: Yes
Accessibility
- Accessibility features: 1st Floor Bedroom, 1st Floor Full Bathroom, 1st Floor Hrd Surfce Flr, One-Level Home, Paved Parking, 1st Floor Laundry
Features
- Levels: One
- Stories: 1
- Patio & porch: Patio
- Exterior features: Deck
Lot
- Size: 1.16 Acres
- Features: Neighborhood
Details
- Parcel number: BEDDM39B98L46
- Zoning description: RA
- Other equipment: Standby Generator
Construction
Type & style
- Home type: SingleFamily
- Architectural style: Ranch
- Property subtype: Ranch
Materials
- Vinyl Exterior
- Foundation: Concrete
- Roof: Asphalt Shingle
Condition
- New construction: No
- Year built: 2001
Utilities & green energy
- Electric: Generator Ready
- Sewer: Private Sewer, Septic Tank
- Utilities for property: Propane
Community & HOA
Community
- Subdivision: Windstone
HOA
- Has HOA: Yes
- Amenities included: Landscaping, Snow Removal
- Services included: Maintenance Grounds, Plowing, Trash, HOA Fee
- Additional fee info: Fee: $719
Location
- Region: Bedford
Financial & listing details
- Price per square foot: $286/sqft
- Tax assessed value: $738,300
- Annual tax amount: $10,927
- Date on market: 3/4/2025
- Road surface type: Paved
Price history
| Date | Event | Price |
|---|---|---|
| 5/29/2025 | Sold | $885,000$286/sqft |
Source:  PrimeMLS #5030911 Report a problem PrimeMLS #5030911 Report a problem | ||
| 5/8/2025 | Contingent | $885,000$286/sqft |
Source: PrimeMLS #5030911 Report a problem | ||
| 5/1/2025 | Listed for sale | $885,000-1.6%$286/sqft |
Source: PrimeMLS #5030911 Report a problem | ||
| 3/19/2025 | Contingent | $899,000$291/sqft |
Source: PrimeMLS #5030911 Report a problem | ||
| 3/4/2025 | Listed for sale | $899,000+99.8%$291/sqft |
Source: PrimeMLS #5030911 Report a problem | ||
| 10/25/2013 | Sold | $449,900$146/sqft |
Source: Public Record Report a problem | ||
| 9/15/2013 | Price change | $449,900-2.2%$146/sqft |
Source: Prudential Verani Bedford #4228009 Report a problem | ||
| 7/18/2013 | Price change | $459,900-2.1%$149/sqft |
Source: Prudential Verani Bedford #4228009 Report a problem | ||
| 4/10/2013 | Listed for sale | $469,900+1.1%$152/sqft |
Source: Prudential Verani Bedford #4228009 Report a problem | ||
| 5/31/2005 | Sold | $465,000$150/sqft |
Source: Public Record Report a problem | ||
Public tax history
| Year | Property taxes | Tax assessment |
|---|---|---|
| 2024 | $11,744 +7.5% | $742,800 +0.6% |
| 2023 | $10,927 +2.1% | $738,300 +21.4% |
| 2022 | $10,703 +2.7% | $608,100 |
| 2021 | $10,423 +1% | $608,100 +17.9% |
| 2020 | $10,324 +5.6% | $515,700 |
| 2019 | $9,773 -1.2% | $515,700 +6.3% |
| 2018 | $9,894 +11.2% | $485,000 +3.1% |
| 2017 | $8,899 -1.1% | $470,600 +16.9% |
| 2016 | $9,002 -1.7% | $402,400 |
| 2015 | $9,159 +1.2% | $402,400 |
| 2014 | $9,054 +1.6% | $402,400 +0.1% |
| 2013 | $8,912 +0.3% | $402,000 -8% |
| 2012 | $8,882 | $437,100 |
| 2011 | -- | $437,100 |
| 2010 | -- | $437,100 |
| 2009 | -- | $437,100 |
| 2008 | -- | $437,100 |
| 2003 | -- | -- |
Find assessor info on the county website
Neighborhood: 03110
Nearby homes
- $804,9002 bd2 ba2k sqft20 Smithfield Ln, Bedford, NH 03110Off Market
- $759,5002 bd2 ba2.3k sqft23 Smithfield Ln, Bedford, NH 03110Off Market
- $840,0003 bd3 ba2.9k sqft16 Smithfield Ln, Bedford, NH 03110Sold
- $849,0003 bd3 ba2.5k sqft128 Jenkins Rd, Bedford, NH 03110Off Market
- $949,7003 bd4 ba4.2k sqft21 Smithfield Ln, Bedford, NH 03110Off Market
- $898,5003 bd3 ba2.7k sqft12 Smithfield Ln, Bedford, NH 03110Off Market
- $919,5004 bd3 ba4.4k sqft19 Smithfield Ln, Bedford, NH 03110Off Market
- $750,0003 bd3 ba3.6k sqft134 Jenkins Rd, Bedford, NH 03110Sold
Nearby schools
GreatSchools rating
- 6/10Mckelvie Intermediate SchoolGrades: 5-6Distance: 2.3 mi
- 7/10Ross A. Lurgio Middle SchoolGrades: 7-8Distance: 2 mi
- 8/10Bedford High SchoolGrades: 9-12Distance: 2 mi
Schools provided by the listing agent
- District: Bedford Sch District SAU #25
Source: PrimeMLS. This data may not be complete. We recommend contacting the local school district to confirm school assignments for this home.
Get a cash offer in 3 minutes
Find out how much your home could sell for in as little as 3 minutes with a no-obligation cash offer.
Estimated market value
$909,600
Get a cash offer in 3 minutes
Find out how much your home could sell for in as little as 3 minutes with a no-obligation cash offer.
Estimated market value
$909,600
- New Hampshire
- Hillsborough County
- Bedford
- 03110
- 22 Smithfield Lane
Nearby cities
Nearby zip codes
Other Bedford Topics
