Discover your new beginnings at 22 Snapdragon in Ladera Ranch! • Welcomes you to this enchanting “Savannah Residence,” a timeless storybook home that offers a unique living experience and memories to last a lifetime. • Nestled in the sought-after Avendale Village, this remarkable home features a rare floor plan that includes a 4th bedroom option on the third level with CAPTIVATING SCENIC VIEWS, making this home an ideal choice for families or those in need of extra space. • The value merits of this home opportunity are incredible, and your family deserves the very best! • Envision your new beginnings as a resident at 22 Snapdragon embracing the Ladera Active Lifestyle has to offer. Schedule your tour today while this exceptional opportunity is still available!
Sold for $1,225,000
Listed by: Realty One Group West • Paul Tran • Contact: 949-290-8115
Bought with: eXp Realty of Greater Los Angeles, Inc.
$1,225,000
22 Snapdragon St, Mission Viejo, CA 92694
4beds
1,873sqft
Single Family Residence
Built in 2002
2,485 Square Feet Lot
$1,243,800 Zestimate®
$654/sqft
$5,009 Estimated rent
Home value
$1,243,800
$1.14M - $1.36M
$5,009/mo
Zestimate® history
Owner options
List your home for rent
$5,009/mo
Rent Zestimate®
Find your next renter with Zillow Rental Manager. Plus, with online applications, you can quickly screen prospective tenants – for free.
$5,009/mo
Rent Zestimate®
Refinance and save
$8,164/mo
Est. payment
Refinancing to a lower rate could help reduce your monthly payments and save thousands over the life of the loan.
$8,164/mo
Est. payment
Explore your selling options
Work with a Zillow partner agent
Leverage their expertise and Zillow's premium Showcase listings to get your home seen by more buyers.
Get startedList with your own agent
Get your home in front of millions of buyers by listing it on Zillow.
Learn how to do itSell it yourself
Take full control of how buyers see your home on Zillow by listing For Sale by Owner (FSBO).
List your homeWhat's special
Intimate fireplacePrivate covered balconyFully equipped gourmet kitchenLuxurious primary suiteSpa-inspired bathroomCaptivating scenic viewsPremium corner lot
Zillow last checked:
Listing updated:
Listed by:
Paul Tran DRE #01797068 949-290-8115,
Realty One Group West
Bought with:
Mickey Tameifuna, DRE #01433036
eXp Realty of Greater Los Angeles, Inc.
Source: CRMLS,MLS#: OC25069067 Originating MLS: California Regional MLS
Originating MLS: California Regional MLSFacts & features
Interior
Bedrooms & bathrooms
- Bedrooms: 4
- Bathrooms: 3
- Full bathrooms: 2
- 1/2 bathrooms: 1
- Main level bathrooms: 1
Rooms
- Room types: Bathroom, Bonus Room, Bedroom, Family Room, Kitchen, Loft, Primary Bathroom, Primary Bedroom, Office, Other, Retreat
Primary bedroom
- Features: Primary Suite
Bedroom
- Features: All Bedrooms Up
Bedroom
- Features: Multi-Level Bedroom
Bathroom
- Features: Bathroom Exhaust Fan, Bathtub, Closet, Dual Sinks, Hollywood Bath, Soaking Tub, Separate Shower, Tub Shower, Vanity
Bathroom
- Features: Jack and Jill Bath
Kitchen
- Features: Pots & Pan Drawers, Stone Counters
Heating
- Central
Cooling
- Central Air
Appliances
- Included: Dishwasher, Freezer, Gas Cooktop, Disposal, Gas Oven, Gas Water Heater, Ice Maker, Microwave, Refrigerator, Vented Exhaust Fan, Water To Refrigerator, Water Heater, Dryer, Washer
- Laundry: Inside, Laundry Closet, Upper Level
Features
- High Ceilings, Open Floorplan, Stone Counters, Recessed Lighting, Storage, Wired for Data, All Bedrooms Up, Jack and Jill Bath, Loft, Primary Suite, Walk-In Closet(s)
- Flooring: Vinyl, Wood
- Doors: Sliding Doors
- Windows: Double Pane Windows, Plantation Shutters, Screens
- Has fireplace: Yes
- Fireplace features: Family Room, Heatilator
- Common walls with other units/homes: No Common Walls
Interior area
- Total interior livable area: 1,873 sqft
Property
Parking
- Total spaces: 2
- Parking features: Concrete, Direct Access, Door-Single, Electric Vehicle Charging Station(s), Garage, Garage Door Opener, Private, Garage Faces Rear, Side By Side
- Attached garage spaces: 2
Accessibility
- Accessibility features: Low Pile Carpet, Accessible Doors, Accessible Entrance
Features
- Levels: Three Or More
- Stories: 3
- Entry location: 1
- Patio & porch: Concrete, Front Porch, Open, Patio, Stone, Wrap Around
- Exterior features: Rain Gutters
- Has private pool: Yes
- Pool features: In Ground, Private, Association
- Has spa: Yes
- Spa features: Association, Community, In Ground
- Fencing: Block,Excellent Condition,Masonry,Privacy,Stucco Wall,Wood
- Has view: Yes
- View description: Park/Greenbelt, Hills, Mountain(s), Neighborhood
Lot
- Size: 2,485 Square Feet
- Dimensions: 36 x 69
- Features: 0-1 Unit/Acre, Close to Clubhouse, Corner Lot, Garden, Greenbelt, Landscaped, Near Park, Paved, Rectangular Lot, Walkstreet, Zero Lot Line
Details
- Parcel number: 75959119
- Zoning: R1
- Special conditions: Standard
Construction
Type & style
- Home type: SingleFamily
- Architectural style: Modern,Traditional
- Property subtype: Single Family Residence
Materials
- Block, Drywall, Glass, Concrete, Stucco, Copper Plumbing
- Foundation: Slab
- Roof: Composition,Membrane,Shingle
Condition
- Termite Clearance,Turnkey
- New construction: No
- Year built: 2002
Details
- Builder model: Plan 1X ALT.
- Builder name: Baywood Development & Barratt American
Utilities & green energy
- Electric: Electricity - On Property, 220 Volts in Garage, Standard
- Sewer: Public Sewer
- Water: Public
- Utilities for property: Cable Available, Electricity Connected, Natural Gas Connected, Phone Available, Sewer Connected, Underground Utilities, Water Connected
Community & HOA
Community
- Features: Biking, Curbs, Dog Park, Golf, Gutter(s), Hiking, Storm Drain(s), Street Lights, Suburban, Sidewalks, Water Sports, Park
- Security: Prewired, Security System, Carbon Monoxide Detector(s), Fire Rated Drywall, Key Card Entry, Smoke Detector(s)
- Subdivision: Savannah (Savn)
HOA
- Has HOA: Yes
- Amenities included: Call for Rules, Clubhouse, Sport Court, Dog Park, Golf Course, Maintenance Grounds, Management, Maintenance Front Yard, Outdoor Cooking Area, Other Courts, Barbecue, Picnic Area, Paddle Tennis, Playground, Pickleball, Pool, Pets Allowed, Recreation Room, Spa/Hot Tub, Tennis Court(s), Trail(s)
- HOA fee: $362 monthly
- HOA name: LARMAC
- HOA phone: 800-428-5588
Location
- Region: Mission Viejo
- Elevation: 487 Feet
Financial & listing details
- Price per square foot: $654/sqft
- Tax assessed value: $570,632
- Annual tax amount: $7,868
- Date on market: 4/2/2025
- Cumulative days on market: 45 days
- Listing terms: Submit
- Inclusions: LG Refrigerator and Samsung Washer & Dryer Appliances.
- Road surface type: Paved
Price history
| Date | Event | Price |
|---|---|---|
| 6/17/2025 | Sold | $1,225,000-2%$654/sqft |
Source:  CRMLS #OC25069067 Report a problem CRMLS #OC25069067 Report a problem | ||
| 5/21/2025 | Pending sale | $1,249,900$667/sqft |
Source: CRMLS #OC25069067 Report a problem | ||
| 4/2/2025 | Listed for sale | $1,249,900+216.4%$667/sqft |
Source: CRMLS #OC25069067 Report a problem | ||
| 11/25/2002 | Sold | $395,000$211/sqft |
Source: Public Record Report a problem | ||
Public tax history
| Year | Property taxes | Tax assessment |
|---|---|---|
| 2025 | $7,868 +1.5% | $570,632 +2% |
| 2024 | $7,750 +1.6% | $559,444 +2% |
| 2023 | $7,627 +1.9% | $548,475 +2% |
| 2022 | $7,483 +1.6% | $537,721 +2% |
| 2021 | $7,365 +1.6% | $527,178 +1% |
| 2020 | $7,247 | $521,773 +2% |
| 2019 | $7,247 -0.9% | $511,543 +2% |
| 2018 | $7,311 +0.1% | $501,513 +2% |
| 2017 | $7,304 | $491,680 +2% |
| 2016 | $7,304 +1% | $482,040 +1.5% |
| 2015 | $7,231 -0.7% | $474,800 +2% |
| 2014 | $7,280 | $465,500 +0.5% |
| 2013 | -- | $463,397 +2% |
| 2012 | -- | $454,311 +2% |
| 2011 | -- | $445,403 +0.8% |
| 2010 | -- | $442,075 -0.2% |
| 2009 | -- | $443,126 +2% |
| 2008 | -- | $434,438 +2% |
| 2007 | -- | $425,920 +2% |
| 2006 | -- | $417,569 +2% |
| 2005 | -- | $409,382 +2% |
| 2004 | -- | $401,355 +1.9% |
| 2003 | -- | $394,000 +358.9% |
| 2002 | -- | $85,851 |
Find assessor info on the county website
Neighborhood: Avendale Village
Nearby homes
- $1,239,3003 bd3 ba1.7k sqft20 Snapdragon St, Mission Viejo, CA 92694Off Market
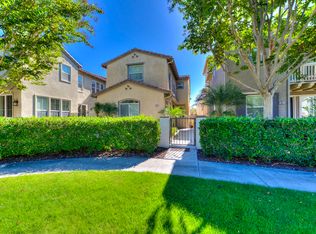
- $1,118,2003 bd2 ba1.5k sqft18 Snapdragon St, Mission Viejo, CA 92694Off Market
- $1,127,1003 bd2 ba1.7k sqft1 Savannah Ln, Mission Viejo, CA 92694Off Market

- $1,025,2003 bd3 ba1.5k sqft3 Savannah Ln, Mission Viejo, CA 92694Off Market
- $1,247,1003 bd2 ba1.9k sqft30 Snapdragon St, Mission Viejo, CA 92694Off Market
- $1,031,0003 bd2 ba1.5k sqft5 Savannah Ln, Mission Viejo, CA 92694Off Market
- $1,439,6004 bd2 ba2.3k sqft5 Sklar St, Mission Viejo, CA 92694Off Market
- $1,048,6003 bd2 ba1.5k sqft14 Snapdragon St, Mission Viejo, CA 92694Off Market
Nearby schools
GreatSchools rating
- 9/10Ladera Ranch Elementary SchoolGrades: K-5Distance: 0.2 mi
- 9/10Ladera Ranch Middle SchoolGrades: 6-8Distance: 0.2 mi
- 9/10San Juan Hills High SchoolGrades: 9-12Distance: 3.7 mi
Schools provided by the listing agent
- Elementary: Ladera Ranch
- Middle: Ladera Ranch
- High: San Juan Hills
Source: CRMLS. This data may not be complete. We recommend contacting the local school district to confirm school assignments for this home.
Get a cash offer in 3 minutes
Find out how much your home could sell for in as little as 3 minutes with a no-obligation cash offer.
Estimated market value
$1,243,800
Get a cash offer in 3 minutes
Find out how much your home could sell for in as little as 3 minutes with a no-obligation cash offer.
Estimated market value
$1,243,800
- California
- Orange County
- Ladera Ranch
- 92694
- Avendale Village
- 22 Snapdragon St
Nearby cities
Nearby neighborhoods
Nearby zip codes
Other Ladera Ranch Topics
