There's more room to spread out than you might expect at 22 Somerset Avenue! From the kitchen's added island and pantry to the finished spaces downstairs, this Fairfield ranch offers a practical layout with options to suit your everyday needs. Prepare meals with the convenience of extra workspace and storage, then gather in the spacious living room or enjoy a quiet evening at home. Two bedrooms and an updated bathroom provide the essentials on the main floor. The finished lower level adds a den plus two separate rooms—space to set up a home office, organize your hobbies, or create a dedicated project area. Both additional rooms are not represented as bedrooms. Updated heat pumps and a newly added water filtration system complement previous improvements, including flooring, newer roof shingles, and a high-efficiency furnace. A fenced yard gives you outdoor space to enjoy, with a storage shed for tools and seasonal items and a paved driveway rounding out the property. Come explore how this thoughtfully maintained home could work for you!
Coming soon / no show
$250,000
22 Somerset Avenue, Fairfield, ME 04937
2beds
1,440sqft
Single Family Residence
Built in 1985
0.32 Acres Lot
$-- Zestimate®
$174/sqft
$-- HOA
What's special
- 1 day
- 52
- 1
Zillow last checked:
Listing updated:
Listed by:
Realty of Maine
Source: Maine Listings,MLS#: 1684712
Facts & features
Interior
Bedrooms & bathrooms
- Bedrooms: 2
- Bathrooms: 2
- Full bathrooms: 1
- 1/2 bathrooms: 1
Bedroom 1
- Level: First
Bedroom 2
- Level: First
Den
- Level: Basement
Kitchen
- Level: First
Living room
- Level: First
Other
- Level: Basement
Other
- Level: Basement
Heating
- Baseboard, Heat Pump, Hot Water
Cooling
- Heat Pump
Appliances
- Included: Dishwasher, Dryer, Microwave, Electric Range, Refrigerator, Washer
Features
- 1st Floor Bedroom, Bathtub, Shower
- Flooring: Laminate, Vinyl
- Basement: Interior Entry,Full
- Has fireplace: No
Interior area
- Total structure area: 1,440
- Total interior livable area: 1,440 sqft
- Finished area above ground: 960
- Finished area below ground: 480
Property
Parking
- Parking features: Paved, On Site
Lot
- Size: 0.32 Acres
- Features: Near Shopping, Near Town, Corner Lot, Level
Details
- Additional structures: Shed(s)
- Parcel number: FAIDM03AL017025
- Zoning: 18 Village
- Other equipment: Internet Access Available
Construction
Type & style
- Home type: SingleFamily
- Architectural style: Ranch
- Property subtype: Single Family Residence
Materials
- Wood Frame, Vinyl Siding
- Foundation: Poured Concrete
- Roof: Shingle
Condition
- Year built: 1985
Utilities & green energy
- Electric: Circuit Breakers
- Sewer: Public Sewer
- Water: Public
Community & HOA
Location
- Region: Fairfield
Financial & listing details
- Price per square foot: $174/sqft
- Tax assessed value: $95,100
- Annual tax amount: $2,045
- Date on market: 10/17/2026
- Road surface type: Paved
Estimated market value
Not available
Estimated sales range
Not available
Not available
Price history
| Date | Event | Price |
|---|---|---|
| 5/15/2025 | Sold | $235,000+4.4%$163/sqft |
Source:  Maine Listings #1618436 Report a problem | ||
| 4/15/2025 | Pending sale | $225,000$156/sqft |
Source: Maine Listings #1618436 Report a problem | ||
| 4/8/2025 | Listed for sale | $225,000$156/sqft |
Source: Maine Listings #1618436 Report a problem | ||
Public tax history
| Year | Property taxes | Tax assessment |
|---|---|---|
| 2024 | $2,045 | $95,100 |
| 2023 | $2,045 +2.4% | $95,100 |
| 2022 | $1,997 -4.5% | $95,100 |
| 2021 | $2,092 -1.4% | $95,100 |
| 2020 | $2,121 | $95,100 |
| 2019 | $2,121 -3.1% | $95,100 -0.9% |
| 2018 | $2,189 | $96,000 |
| 2017 | $2,189 +0.7% | $96,000 -1% |
| 2016 | $2,173 +3.2% | $97,000 |
| 2015 | $2,105 +6.2% | $97,000 -0.9% |
| 2014 | $1,982 | $97,900 |
| 2013 | $1,982 +2.7% | $97,900 |
| 2012 | $1,929 +1.7% | $97,900 -0.9% |
| 2011 | $1,897 +24.1% | $98,800 +22.4% |
| 2009 | $1,529 | $80,700 |
Find assessor info on the county website
Monthly payment
Est. payment
Payment breakdown
Explore the cost of this home by adjusting the details. Changes won't be saved.Climate risks
Neighborhood: 04937
Similar homes
- $300,0002 bd1 ba758 sqft43 Green Road, Fairfield, ME 04937Active
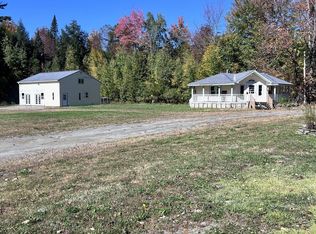
 MLS ID #1683349, Coldwell Banker Sandy River Realty. Maine Listings
- $215,9003 bd1 ba1.4k sqft14 Osborne Street, Fairfield, ME 04937Active
 MLS ID #1646706, Summit Real Estate. Maine Listings
- $198,0003 bd1 ba1.7k sqft77 Main Street, Fairfield, ME 04937Active
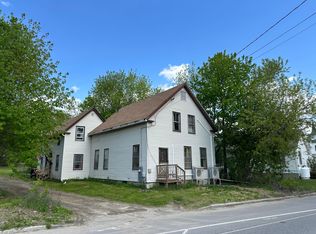 MLS ID #1663487, Coldwell Banker Plourde Real Estate. Maine Listings
- $279,0003 bd1 ba1.1k sqft45 Canaan Road, Clinton, ME 04927Active
 MLS ID #1680995, Real Broker. Maine Listings
- $125,0003 bd2 ba1.7k sqft32 Faiths Way, Fairfield, ME 04937ActiveMLS ID #1677596, Hoang Realty. Maine Listings
- $238,1502 bd2 ba1.3k sqft118 Marden Shore Road, Albion, ME 04910ActiveMLS ID #1683748, Sprague & Curtis Real Estate. Maine Listings
- $299,9004 bd2 ba1.4k sqft12 Greenwood Street, Waterville, ME 04901ActiveMLS ID #1683523, Your Home Sold Guaranteed Realty. Maine Listings
- $239,0003 bd2 ba1.5k sqft132 Washington Street, Oakland, ME 04963ActiveMLS ID #1673925, Keller Williams Realty. Maine Listings
- $299,0003 bd1 ba1.3k sqft458 West Road, Belgrade, ME 04917ActiveMLS ID #1684416, Sprague & Curtis Real Estate. Maine Listings
- $250,0003 bd1 ba1.4k sqft979 Augusta Road, Winslow, ME 04901ActiveMLS ID #1679136, Coldwell Banker Plourde Real Estate. Maine Listings
- $249,0004 bd1 ba1.5k sqft273 Benton Road, Albion, ME 04910ActiveMLS ID #1674740, Keller Williams Realty. Maine Listings
- $249,0005 bd2 ba2k sqft31 Kelsey Street, Waterville, ME 04901ActiveMLS ID #1673655, Portside Real Estate Group. Maine Listings
- $249,9002 bd1 ba1.2k sqft94 Neck Road, China, ME 04358ActiveMLS ID #1674349, Adams Realty. Maine Listings
- $210,0004 bd1 ba1.7k sqft3 Pleasant Street #3, Fairfield, ME 04937ActiveMLS ID #1662354, Meservier & Associates. Maine Listings
- $150,0002 bd2 ba1.4k sqft1 Skips Way, Fairfield, ME 04937ActiveMLS ID #1656951, Keller Williams Realty. Maine Listings
- $198,0005 bd1 ba1.3k sqft1 Pleasant Street #1, Fairfield, ME 04937ActiveMLS ID #1662336, Meservier & Associates. Maine Listings
- $279,9003 bd1 ba1.2k sqft9 Poulin Street, Winslow, ME 04901ActiveMLS ID #1680185, Coldwell Banker Plourde Real Estate. Maine Listings
- $299,0003 bd1 ba1.6k sqft380 Clinton Avenue, Winslow, ME 04901ActiveMLS ID #1672018, Coldwell Banker Plourde Real Estate. Maine Listings
- $260,0004 bd1 ba1.4k sqft176 W Ridge Road, Cornville, ME 04976ActiveMLS ID #1637790, Coldwell Banker Plourde Real Estate. Maine Listings
