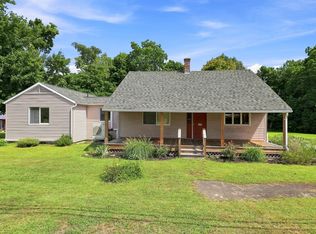
An affordable and beautiful home in Hatfield is possible here at this full-of-charm farmhouse. This lovely home features four bedrooms, the primary on the first floor with attached bath and three upstairs (one tandem). A half bath with laundry is off of the hallway. Light-filled eat-in kitchen where you can gaze out at farmland across the street or take your breakfast onto the porch in nice weather. Numerous upgrades over the past three years include a new electrical panel, 200 amp service. New furnace, new hot water tank, whole house water filter, and most replacement windows. Both baths have been updated with new vinyl plank flooring, toilets, sinks and faucets. The kitchen has been refreshed with new lower cabinets, countertops, sink, faucet- all new appliances were purchased within the past 3 years as well as a washer and dryer that will all remain for the buyer. The gorgeous deep yard and a serene views will draw you to this home. Ideally located in a serene spot near the Connecticut River for fishing enthusiasts and just a hop skip and a jump from rt 91 for commuters. The country is calling. Don't wait!
Pending
$379,900
22 South St, Hatfield, MA 01038
4beds
1,354sqft
Single Family Residence
Built in 1925
1.15 Acres Lot
$378,700 Zestimate®
$281/sqft
$-- HOA
What's special
Whole house water filterNew furnaceMost replacement windowsLight-filled eat-in kitchenSerene viewsNew hot water tankGorgeous deep yard
- 40 days
- 107
- 1
Likely to sell faster than
Zillow last checked:
Listing updated:
Listed by:
Gretchen O'Neil 413-626-8653,
Coldwell Banker Community REALTORS® 413-586-8355
Source: MLS PIN,MLS#: 73561636
Facts & features
Interior
Bedrooms & bathrooms
- Bedrooms: 4
- Bathrooms: 2
- Full bathrooms: 1
- 1/2 bathrooms: 1
- Main level bathrooms: 2
- Main level bedrooms: 1
Primary bedroom
- Features: Closet
- Level: Main,First
Bedroom 2
- Level: Second
Bedroom 3
- Level: Second
Bedroom 4
- Level: Second
Primary bathroom
- Features: No
Bathroom 1
- Features: Bathroom - Full, Bathroom - With Shower Stall
- Level: Main,First
Bathroom 2
- Features: Bathroom - Half
- Level: Main,First
Kitchen
- Features: Dining Area, Pantry
- Level: Main,First
Living room
- Level: Main,First
Heating
- Propane
Cooling
- None
Appliances
- Included: Electric Water Heater, Water Heater, Range, Dishwasher, Refrigerator, Washer, Dryer
- Laundry: Main Level, First Floor
Features
- Flooring: Wood
- Windows: Screens
- Basement: Unfinished
- Has fireplace: No
Interior area
- Total structure area: 1,354
- Total interior livable area: 1,354 sqft
- Finished area above ground: 1,354
Property
Parking
- Total spaces: 6
- Parking features: Attached, Off Street
- Attached garage spaces: 1
- Uncovered spaces: 5
Accessibility
- Accessibility features: No
Features
- Patio & porch: Porch
- Exterior features: Porch, Rain Gutters, Barn/Stable, Screens
Lot
- Size: 1.15 Acres
- Features: Flood Plain, Level
Details
- Additional structures: Barn/Stable
- Parcel number: 3626346
- Zoning: AG
Construction
Type & style
- Home type: SingleFamily
- Architectural style: Farmhouse
- Property subtype: Single Family Residence
Materials
- Frame
- Foundation: Stone, Brick/Mortar, Irregular
- Roof: Shingle
Condition
- Year built: 1925
Utilities & green energy
- Electric: Circuit Breakers, 200+ Amp Service
- Sewer: Public Sewer
- Water: Public
Community & HOA
HOA
- Has HOA: No
Location
- Region: Hatfield
Financial & listing details
- Price per square foot: $281/sqft
- Tax assessed value: $174,300
- Annual tax amount: $2,557
- Date on market: 8/10/2026
- Road surface type: Paved
Estimated market value
$378,700
$360,000 - $398,000
$2,539/mo
Price history
| Date | Event | Price |
|---|---|---|
| 9/1/2026 | Pending sale | $379,900$281/sqft |
Source: MLS PIN #73561636 Report a problem | ||
| 8/18/2026 | Contingent | $379,900$281/sqft |
Source: MLS PIN #73561636 Report a problem | ||
| 8/10/2026 | Listed for sale | $379,900+121%$281/sqft |
Source: MLS PIN #73561636 Report a problem | ||
| 6/27/2023 | Sold | $171,900-23.6%$127/sqft |
Source: MLS PIN #73099938 Report a problem | ||
| 4/18/2023 | Listed for sale | $225,000+27.2%$166/sqft |
Source: MLS PIN #73099938 Report a problem | ||
| 3/1/2023 | Listing removed | $176,900$131/sqft |
Source: MLS PIN #73082312 Report a problem | ||
| 2/27/2023 | Listed for sale | $176,900$131/sqft |
Source: MLS PIN #73082312 Report a problem | ||
Public tax history
| Year | Property taxes | Tax assessment |
|---|---|---|
| 2025 | $2,317 -11.6% | $167,400 -2.2% |
| 2024 | $2,621 -31.7% | $171,200 -39.8% |
| 2023 | $3,835 +4.7% | $284,500 +6.2% |
| 2022 | $3,664 -2.2% | $268,000 +1.5% |
| 2021 | $3,748 +4.9% | $264,100 |
| 2020 | $3,573 +3% | $264,100 +5.7% |
| 2019 | $3,470 +0.1% | $249,800 -2.1% |
| 2018 | $3,466 +1.3% | $255,200 -1.4% |
| 2017 | $3,421 -1.8% | $258,800 -2.1% |
| 2016 | $3,485 +6% | $264,400 +5.9% |
| 2015 | $3,289 +4% | $249,700 |
| 2014 | $3,164 +0.4% | $249,700 -2.5% |
| 2013 | $3,150 +21% | $256,100 +5.6% |
| 2012 | $2,603 -6.6% | $242,600 -5.6% |
| 2011 | $2,787 -2.2% | $257,100 -1.9% |
| 2010 | $2,850 +9.5% | $262,200 +5% |
| 2009 | $2,603 | $249,600 |
| 2008 | $2,603 +0.1% | $249,600 |
| 2007 | $2,601 0% | $249,600 +19.3% |
| 2006 | $2,602 +8.6% | $209,300 +8% |
| 2005 | $2,397 +1.7% | $193,800 +2.8% |
| 2004 | $2,356 +35% | $188,600 +40.9% |
| 2003 | $1,745 -2% | $133,900 -7.3% |
| 2001 | $1,780 +11.8% | $144,500 +4.9% |
| 1997 | $1,592 | $137,800 |
Find assessor info on the county website
Monthly payment
Est. payment
Payment breakdown
Explore the cost of this home by adjusting the details. Changes won't be saved.Climate risks
Neighborhood: 01038
Similar homes
- $549,9002 bd1 ba1.3k sqft71 West St, Hatfield, MA 01038For Sale
 MLS ID #73562103, Donald Mailloux, Coldwell Banker Community REALTORS®. MLS PIN
 - $549,9003 bd2 ba1.7k sqft27 Huntington Rd, Hadley, MA 01035For Sale
 MLS ID #73576208, Jacqui Zuzgo, 5 College REALTORS®. MLS PIN
 - $379,9003 bd2 ba1.9k sqft125 South St, Granby, MA 01033For Sale
 MLS ID #73564464, Meghan Brown, Park Square Realty. MLS PIN
 - $400,0004 bd1 ba1.7k sqft254 McCarthy Ave, Chicopee, MA 01020For Sale
 MLS ID #73576176, Sharon Niedbala, ERA M Connie Laplante Real Estate. MLS PIN
