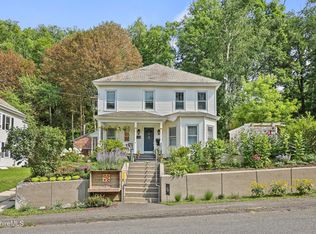
Move-in ready 4-bedroom, 1.5-bath home with a spacious barn! Pride of ownership shines throughout this beautifully maintained home. The first floor offers a welcoming living room, dining room, kitchen, one bedroom, and a convenient half bath. Upstairs features three additional bedrooms and a full bath. Enjoy your morning coffee on the front porch or relax in the private backyard accented by white vinyl fencing. The detached barn with electricity offers endless possibilities for garage parking, a workshop, hobby space, storage, or the ultimate man cave or she shed. Conveniently located within walking distance to downtown North Adams and Mass MoCA. This private oasis could be yours!
For sale
Price cut: $15.1K (9/10)
$259,900
22 South St, North Adams, MA 01247
4beds
1,348sqft
Single Family Residence
Built in 1900
4,356 Square Feet Lot
$257,200 Zestimate®
$193/sqft
$-- HOA
What's special
Detached barn with electricityFront porchDining roomSpacious barn
- 38 days
- 550
- 16
Zillow last checked:
Listing updated:
Listed by:
Reciprocal Reciprocal,
Berkshire Reciprocal 508-111-1111
Source: MLS PIN,MLS#: 73571195
Facts & features
Interior
Bedrooms & bathrooms
- Bedrooms: 4
- Bathrooms: 2
- Full bathrooms: 1
- 1/2 bathrooms: 1
Primary bedroom
- Features: Ceiling Fan(s), Vaulted Ceiling(s), Flooring - Wall to Wall Carpet
Bedroom 2
- Features: Flooring - Wall to Wall Carpet
Bedroom 3
- Features: Flooring - Hardwood
Bedroom 4
- Features: Flooring - Hardwood
Bathroom 1
- Features: Bathroom - Half
Bathroom 2
- Features: Bathroom - Full
Dining room
- Features: Flooring - Hardwood
Kitchen
- Features: Flooring - Laminate
Living room
- Features: Flooring - Hardwood
Heating
- Hot Water
Cooling
- None
Appliances
- Included: Gas Water Heater, Range, Microwave, Refrigerator, Washer, Dryer
Features
- Mud Room
- Flooring: Wood
- Basement: Full,Walk-Out Access
- Has fireplace: No
Interior area
- Total structure area: 1,348
- Total interior livable area: 1,348 sqft
- Finished area above ground: 1,348
Property
Parking
- Total spaces: 4
- Parking features: Detached, Off Street
- Garage spaces: 1
- Uncovered spaces: 3
Features
- Patio & porch: Porch, Porch - Enclosed, Deck, Patio
- Exterior features: Porch, Porch - Enclosed, Deck, Patio, Barn/Stable
Lot
- Size: 4,356 Square Feet
- Features: Easements
Details
- Additional structures: Barn/Stable
- Parcel number: 2703693
- Zoning: residental
Construction
Type & style
- Home type: SingleFamily
- Architectural style: Colonial
- Property subtype: Single Family Residence
Materials
- Frame
- Foundation: Other
- Roof: Shingle,Slate
Condition
- Year built: 1900
Utilities & green energy
- Electric: 200+ Amp Service
- Sewer: Public Sewer
- Water: Public
Community & HOA
Community
- Features: Public Transportation, Laundromat, Sidewalks
HOA
- Has HOA: No
Location
- Region: North Adams
Financial & listing details
- Price per square foot: $193/sqft
- Tax assessed value: $176,900
- Annual tax amount: $2,956
- Date on market: 8/25/2026
- Road surface type: Paved
Estimated market value
$257,200
$244,000 - $270,000
$2,719/mo
Price history
| Date | Event | Price |
|---|---|---|
| 9/10/2026 | Price change | $259,900-5.5%$193/sqft |
Source:  BCMLS #250487 Report a problem BCMLS #250487 Report a problem | ||
| 8/21/2026 | Price change | $275,000-3.5%$204/sqft |
Source: BCMLS #250487 Report a problem | ||
| 8/15/2026 | Listed for sale | $285,000+352.4%$211/sqft |
Source: BCMLS #250487 Report a problem | ||
| 10/7/1999 | Sold | $63,000$47/sqft |
Source:  BCMLS #146112 Report a problem BCMLS #146112 Report a problem | ||
Public tax history
| Year | Property taxes | Tax assessment |
|---|---|---|
| 2025 | $2,956 +6.5% | $176,900 +9.3% |
| 2024 | $2,775 +4.2% | $161,900 +7.4% |
| 2023 | $2,663 +11.3% | $150,700 +16.7% |
| 2022 | $2,392 +7.6% | $129,100 +8% |
| 2021 | $2,224 +1.4% | $119,500 +1.4% |
| 2020 | $2,193 +1.2% | $117,800 +3.9% |
| 2019 | $2,167 +4.5% | $113,400 +0.5% |
| 2018 | $2,073 +5.2% | $112,800 +1.2% |
| 2017 | $1,970 +3.2% | $111,500 +1.5% |
| 2016 | $1,909 +3.9% | $109,800 -0.3% |
| 2015 | $1,838 +4.8% | $110,100 |
| 2014 | $1,753 +4% | $110,100 |
| 2013 | $1,685 +6% | $110,100 +2.6% |
| 2012 | $1,590 +5.9% | $107,300 |
| 2011 | $1,502 +9.4% | $107,300 -2.8% |
| 2010 | $1,373 +1.6% | $110,400 -4.3% |
| 2009 | $1,351 +3.4% | $115,400 |
| 2008 | $1,306 +15% | $115,400 +13% |
| 2007 | $1,136 +3.6% | $102,100 +7.7% |
| 2006 | $1,097 +2.3% | $94,800 +8.1% |
| 2005 | $1,072 +8.8% | $87,700 +18.2% |
| 2004 | $985 +9.6% | $74,200 +21.2% |
| 2003 | $899 +2.5% | $61,200 |
| 2002 | $877 +1% | $61,200 +10.3% |
| 2000 | $868 | $55,500 |
Find assessor info on the county website
Monthly payment
Est. payment
Payment breakdown
Explore the cost of this home by adjusting the details. Changes won't be saved.Climate risks
Neighborhood: 01247
Nearby schools
Schools provided by the listing agent
- Elementary: Colegrove
- Middle: Drury High
- High: Drury High
Source: MLS PIN. This data may not be complete. We recommend contacting the local school district to confirm school assignments for this home.

Similar homes
- $259,9993 bd2 ba1.3k sqft31 Millard Ave, Clarksburg, MA 01247For Sale
 MLS ID #73511109, Michele Purcell, Lamacchia Realty, Inc.. MLS PIN
 - $269,9003 bd2 ba1.4k sqft5 Bethel St, North Adams, MA 01247For Sale
 MLS ID #249851, Colleen Zajac, MONARCH REALTY, INC.. BCMLS
 - $350,8884 bd2 ba1.7k sqft68 Gallup St, North Adams, MA 01247For Sale
 MLS ID #251014, Lisa Mendel, BURNHAM GOLD REAL ESTATE, LLC. BCMLS
 - $190,0003 bd2 ba1.6k sqft42 Prospect St, North Adams, MA 01247For Sale
 MLS ID #250493, Susan Colvin, MONARCH REALTY, INC.. BCMLS
