Skip main navigation
For sale
  • $345,000

    22 Spinney Ct, Elgin, SC 29045

    5beds
    2,241sqft
    : 
    $2,009/mo
    Get pre-qualified
    Single Family Residence
    Built in 2021
    0.35 Acres Lot
    $344,100 Zestimate®
    $154/sqft
    $-- HOA

    What's special

    Bright welcoming atmosphereSpacious primary suite
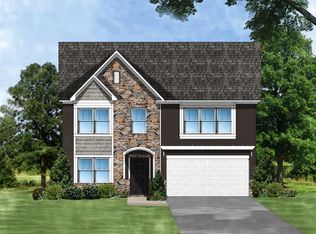
    THE ONE YOU’VE BEEN WAITING FOR! Welcome home to 22 Spinney Court in Elgin, where space, style, and modern living come together! Built in 2021, this impressive 5-bedroom, 3-bath home offers approximately 2,241 square feet of living space on a generous 0.35-acre lot—giving you the room you’ve been searching for inside AND out! From the moment you step inside, you’ll love the bright, welcoming atmosphere and open layout designed for making memories. The spacious living areas flow effortlessly together, creating the perfect setting for movie nights, holiday gatherings, Sunday dinners, or entertaining a crowd. The kitchen keeps you connected to the heart of the home, so you never have to miss a moment while cooking or hosting. With FIVE bedrooms and THREE full bathrooms, there’s room for everyone! Need a guest suite, home office, playroom, workout space, or hobby room! You have options! Retreat at the end of the day to the spacious primary suite and create your own peaceful escape. But wait until you step outside! Sitting on 0.35 acres, the backyard offers plenty of room to dream—think summer cookouts, a firepit under the stars, outdoor games, gardening, pets at play, or your own backyard oasis. Built just a few years ago, this home gives buyers the modern feel they want without the wait of new construction. Add in a convenient Elgin location near shopping, dining, everyday conveniences, and major routes, and this home checks SO many boxes. 5 Bedrooms | 3 Bathrooms | 2,241 Sq. Ft. | 0.35 Acres | Built 2021 More bedrooms. More space. More possibilities. Homes offering this much versatility are hard to ignore. Come see 22 Spinney Court in person and imagine what life could look like here. Schedule your private showing today—you may walk in as a visitor and leave knowing you’ve found HOME! Seller is highly motivated! All offers welcomed! Disclaimer: CMLS has not reviewed and, therefore, does not endorse vendors who may appear in listings.
    41 days
    |
    441
    |
    35
    |

    Zillow last checked:

    Listing updated:

    Listed by:

    Cristy Anderson,

    Coldwell Banker Realty

    Source: Consolidated MLS,MLS#: 638163MLS Logo

      Facts & features

      Interior

      Bedrooms & bathrooms
      • Bedrooms: 5
      • Bathrooms: 3
      • Full bathrooms: 3
      • Main level bathrooms: 1
      Primary bedroom
      • Level: Second
      Heating
      • Central
      Cooling
      • Central Air
      Features
      • Has basement: No
      • Number of fireplaces: 1
      Interior area
      • Total structure area: 2,241
      • Total interior livable area: 2,241 sqft

      Property

      Parking
      • Total spaces: 2
      • Parking features: Garage - Attached
      • Attached garage spaces: 2
      Lot
      • Size: 0.35 Acres
      Details
      • Parcel number: 3470000006 SKR

      Construction

      Type & style
      • Home type: SingleFamily
      • Architectural style: Traditional
      • Property subtype: Single Family Residence
      Materials
      • Stone, Vinyl
      • Foundation: Slab
      Condition
      • New construction: No
      • Year built: 2021

      Utilities & green energy

      • Sewer: Public Sewer
      • Water: Public

      Community & HOA

      Community
      • Subdivision: Walnut Grove
      HOA
      • Has HOA: Yes
      Location
      • Region: Elgin

      Financial & listing details

      • Price per square foot: $154/sqft
      • Tax assessed value: $262,000
      • Annual tax amount: $1,682
      • Date on market: 7/8/2026
      • Listing agreement: Exclusive Right To Sell
      • Road surface type: Paved

        Estimated market value

        $344,100

        $327,000 - $361,000

        $2,374/mo

        Price history

        DateEventPrice
        7/8/2026Listed for sale$345,000+31.3%$154/sqft
        Source: Consolidated MLS #638163 Report a problem
        7/26/2021Sold$262,798+1.1%$117/sqft
        Source: Public Record Report a problem
        3/25/2021Listing removed--
        Source: Consolidated MLS #512014 Report a problem
        3/13/2021Listed for sale$259,900$116/sqft
        Source: Consolidated MLS #512014 Report a problem
        3/6/2021Listing removed--
        Source: Consolidated MLS #512014 Report a problem
        3/4/2021Price change$259,900+3.2%$116/sqft
        Source: Consolidated MLS #512014 Report a problem
        3/2/2021Listed for sale$251,900$112/sqft
        Source: Consolidated MLS #512014 Report a problem

        Public tax history

        YearProperty taxesTax assessment
        2025$1,682 +5%$262,000
        2024$1,602 -0.6%$262,000
        2023$1,612 +4.4%$262,000
        2022$1,543 +880.1%$262,000 +773.3%
        2021$157 $30,000
        2020-- $30,000
        Find assessor info on the county website

        Monthly payment

        Est. payment

        Payment breakdown

        Explore the cost of this home by adjusting the details. Changes won't be saved.
        All calculations are estimates and provided by Zillow, Inc. for informational purposes only. Actual amounts may vary.
        HOA fees may include property taxes on listings classified as Co-Ops. Contact the listing agent and/or owner for fee details.
        See how much you could borrow to make a competitive offer.

        Climate risks

        Neighborhood: 29045

        Getting around

        1 / 100
        Car-Dependent
        25 / 100
        Somewhat Bikeable

        Nearby schools

        GreatSchools rating
        Schools provided by the listing agent
        • Elementary: Blaney
        • Middle: Leslie M Stover
        • High: Lugoff-Elgin
        • District: Kershaw County

        Source: Consolidated MLS. This data may not be complete. We recommend contacting the local school district to confirm school assignments for this home.

        A local agent can set up tours, give advice and negotiate with sellers.

        Browse local experts

        Similar homes