Skip main navigation
Sold for $85,000
  • $85,000

    22 Spinning Wheel Ln, Rehoboth Beach, DE 19971

    3beds
    980sqft
    Manufactured Home
    Built in 1980
    3,484.8 Square Feet Lot
    $84,700 Zestimate®
    $87/sqft
    $1,667 Estimated rent

    Home value

    $84,700

    $79,000 - $91,000

    $1,667/mo

    Zestimate® history
    Loading
    Loading...

    Owner options

    List your home for rent

    $1,667/mo

    Rent Zestimate®

    Find your next renter with Zillow Rental Manager. Plus, with online applications, you can quickly screen prospective tenants – for free.

    Learn more

    $1,667/mo

    Rent Zestimate®

    Refinance and save

    $383/mo

    Est. payment

    Refinancing to a lower rate could help reduce your monthly payments and save thousands over the life of the loan.

    See today's rates

    $383/mo

    Est. payment

    Explore your selling options

    Work with a Zillow partner agent

    Leverage their expertise and Zillow's premium Showcase listings to get your home seen by more buyers.

    Get started

    List with your own agent

    Get your home in front of millions of buyers by listing it on Zillow.

    Learn how to do it

    Sell it yourself

    Take full control of how buyers see your home on Zillow by listing For Sale by Owner (FSBO).

    List your home

    What's special

    Bright beach-y paint colorsNewer walk-in showerStorage shedBreakfast barCovered front porch

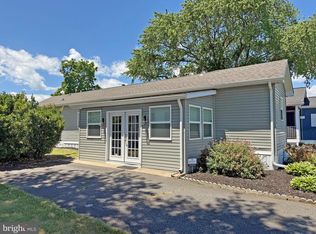
    Colonial East is located in the "Midway" area of Rehoboth, so you'll be an equal distance - about 4 miles - to the Rehoboth boardwalk or the Lewes public beach! And there is a water park, movie theater, fitness center with racquetball, and restaurants just a short distance from the community. This 1980 Buddy Allison-model is 14’x70’ for 980 sq. ft. Bright beach-y paint colors! The living room opens to the eat-in kitchen, which has a breakfast bar and space for a dinette set. Appliances include a gas range, range hood, exhaust fan, dishwasher, a countertop microwave, disposal, and a fridge. The main bedroom is at the rear of the house. It is next to the full bath in hall, which has a newer walk-in shower. The other two bedroom share the “Jack-n-Jill” half bath between them. Full size washer & dryer in the hall laundry area. You’re going to enjoy the summer days on the covered front porch. There is also a paver patio for your BBQ grill. Storage shed. Central AC, ceiling fans & warm gas heat. Partially furnished. Property is subject to a transferrable, annually-renewable leasehold interest: Lot Rent is currently $676/mt. (renews again on December 1, 2026 with any increase capped as per 25 Del. C. Sec. 7050-7054). Lot rent includes membership to the outdoor pool. Lawn maintenance, trash/recycle, and the State’s Relocation Trust Fund (RTF) are extra fees added to the base lot rent. Buyer pays electric, water, sewer & gas (leased LP tanks). A Park application is required, and a Buyer will be accepted as a Resident based on the following criteria: 1.)income verification, 2.)credit bureau score, plus evaluation of debt-to-income ratio, and 3.)criminal background check. (Note: Rentals are NOT permitted in this community - but friends & family may always visit.) Financing may be available to qualified borrowers from only a very few Lenders that specialize in installment/chattel loans for mobile/manufactured homes on leased land. Closing costs will include a real estate transfer tax (3.75% DMV Doc Fee) & Settlement Agent Fee.

    Zillow last checked:

    Listing updated:

    Listed by:

    LINDA BOVA 302-542-4197,

    SEA BOVA ASSOCIATES INC.,

    Co-Listing Agent: Bridget Bauer 302-227-1222,

    SEA BOVA ASSOCIATES INC.

    Bought with:

    Doreen Sawchak, RS-0023151

    RE/MAX Associates-Hockessin

    Source: Bright MLS,MLS#: DESU2106092MLS Logo

    Facts & features

    Interior

    Bedrooms & bathrooms
    • Bedrooms: 3
    • Bathrooms: 2
    • Full bathrooms: 1
    • 1/2 bathrooms: 1
    • Main level bathrooms: 2
    • Main level bedrooms: 3
    Basement
    • Area: 0
    Heating
    • Forced Air, Propane
    Cooling
    • Ceiling Fan(s), Central Air, Electric
    Appliances
    • Included: Dishwasher, Disposal, Dryer, Microwave, Oven/Range - Gas, Range Hood, Exhaust Fan, Refrigerator, Washer, Water Heater, Electric Water Heater
    • Laundry: Dryer In Unit, Has Laundry, Main Level, Washer In Unit
    Features
    • Bathroom - Walk-In Shower, Ceiling Fan(s), Floor Plan - Traditional, Eat-in Kitchen, Other, Paneled Walls
    • Flooring: Carpet, Laminate, Vinyl
    • Doors: Storm Door(s)
    • Windows: Window Treatments
    • Has basement: No
    • Has fireplace: No
    Interior area
    • Total structure area: 980
    • Total interior livable area: 980 sqft
    • Finished area above ground: 980
    • Finished area below ground: 0

    Property

    Parking
    • Total spaces: 2
    • Parking features: Asphalt, Driveway
    • Uncovered spaces: 2
    Accessibility
    • Accessibility features: 2+ Access Exits
    Features
    • Levels: One
    • Stories: 1
    • Patio & porch: Porch, Patio
    • Exterior features: Awning(s)
    • Pool features: Community
    Lot
    • Size: 3,484 sqft
    Details
    • Additional structures: Above Grade, Below Grade
    • Parcel number: 33406.00335.0015341
    • Lease amount: $676
    • Zoning: TP
    • Special conditions: Standard

    Construction

    Type & style
    • Home type: MobileManufactured
    • Architectural style: Other
    • Property subtype: Manufactured Home
    Materials
    • Aluminum Siding
    • Foundation: Crawl Space, Pillar/Post/Pier
    • Roof: Architectural Shingle
    Condition
    • New construction: No
    • Year built: 1980

    Utilities & green energy

    • Electric: 100 Amp Service, 220 Volts
    • Sewer: Public Sewer
    • Water: Public
    • Utilities for property: Cable, Satellite Internet Service

    Community & neighborhood

    Community
    • Community features: Pool
    Location
    • Region: Rehoboth Beach
    • Subdivision: Colonial East Mhp

    Other

    Other facts
    • Listing agreement: Exclusive Right To Sell
    • Body type: Single Wide
    • Listing terms: Cash,Other
    • Ownership: Land Lease
    • Road surface type: Black Top

    Price history

    DateEventPrice
    5/4/2026Sold$85,000$87/sqft
    Source: Bright MLS #DESU2106092 Report a problem
    4/15/2026Pending sale$85,000$87/sqft
    Source: Bright MLS #DESU2106092 Report a problem
    4/7/2026Contingent$85,000$87/sqft
    Source: Bright MLS #DESU2106092 Report a problem
    3/2/2026Listed for sale$85,000$87/sqft
    Source: Bright MLS #DESU2106092 Report a problem

    Public tax history

    YearProperty taxesTax assessment
    2025$147 -64.4%$34,850 +314.9%
    2024$414 +31.4%$8,400 +31.3%
    2023$315 +3.6%$6,400 +100%
    2022$304 +0.9%$3,200 -50%
    2021$301 +0.3%$6,400
    2020$300 $6,400
    2019$300 -0.1%$6,400
    2018$301 +7.1%$6,400
    2017$281 +9.9%$6,400
    2016$256 +4.7%$6,400
    2015$244 +0.7%$6,400
    2014$242 +2.9%$6,400
    2013$236 +0.4%$6,400
    2012$235 +11.9%$6,400
    2011$210 $6,400
    2010$210 -3%$6,400
    2009$216 $6,400
    2008-- --
    2007-- --
    2004-- --
    2003-- --
    2002-- --
    2001-- --

    Find assessor info on the county website

    Neighborhood: 19971

    Nearby schools

    GreatSchools rating
    Schools provided by the listing agent
    • District: Cape Henlopen

    Source: Bright MLS. This data may not be complete. We recommend contacting the local school district to confirm school assignments for this home.

    Sell for more on Zillow
    Get a Zillow Showcase℠ listing at no additional cost and you could sell for .
    $84,700
    2% more
    +$1,694
    With Zillow Showcase(estimated)
    $86,394