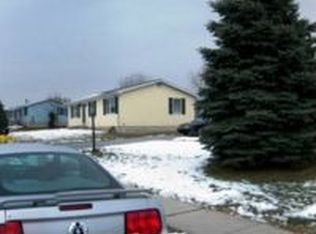
Welcome to this cute and cozy rancher at 22 Spruce Lane in Conewago Valley School District. This home offers a sunroom that is great for 3 seasons with a window A/C unit that conveys. The driveway has parking for 4 cars and is off-street. The living room is spacious with carpet and a ceiling fan. The whole house was recently painted. There is an eat-in kitchen with lots of cabinet space, a ceiling fan, a refrigerator, and an oven/range. There are 2 spacious bedrooms with good closet space, ceiling fans, and carpet. The mini split in the bedroom is A/C only and does cool the whole house. There is a basement that is a blank slate for you to do whatever your heart desires, and it is dry for future uses. The water heater is 1.5 years old, and a roofer inspected the roof; it is still in good condition. The 2nd window unit in the basement, as well as the refrigerator and freezer, will convey. This home is waiting for its new buyer to put their touch on it. The backyard is one of the bigger yards in the neighborhood, with plenty of space for dogs and kids to enjoy or for entertaining. Call me today to take a tour of this cute home.
Sold for $232,000
$232,000
22 Spruce Ln, New Oxford, PA 17350
2beds
864sqft
Single Family Residence
Built in 1990
10,454 Square Feet Lot
$234,700 Zestimate®
$269/sqft
$1,279 Estimated rent
Home value
$234,700
$162,000 - $340,000
$1,279/mo
Zestimate® history
Owner options
List your home for rent
$1,279/mo
Rent Zestimate®
Find your next renter with Zillow Rental Manager. Plus, with online applications, you can quickly screen prospective tenants – for free.
$1,279/mo
Rent Zestimate®
Refinance and save
$1,595/mo
Est. payment
Refinancing to a lower rate could help reduce your monthly payments and save thousands over the life of the loan.
$1,595/mo
Est. payment
Explore your selling options
Work with a Zillow partner agent
Leverage their expertise and Zillow's premium Showcase listings to get your home seen by more buyers.
Get startedList with your own agent
Get your home in front of millions of buyers by listing it on Zillow.
Learn how to do itSell it yourself
Take full control of how buyers see your home on Zillow by listing For Sale by Owner (FSBO).
List your homeWhat's special
Zillow last checked:
Listing updated:
Listed by:
Lori Hockensmith 717-465-6554,
Iron Valley Real Estate Hanover
Bought with:
Christina Bailey, RS308461
Coldwell Banker Realty
Bradley Bowen
Coldwell Banker Realty
Source: Bright MLS,MLS#: PAAD2021400
Facts & features
Interior
Bedrooms & bathrooms
- Bedrooms: 2
- Bathrooms: 1
- Full bathrooms: 1
- Main level bathrooms: 1
- Main level bedrooms: 2
Rooms
- Room types: Living Room, Bedroom 2, Kitchen, Bedroom 1
Bedroom 1
- Features: Ceiling Fan(s), Flooring - Carpet
- Level: Main
Bedroom 2
- Features: Ceiling Fan(s), Flooring - Carpet
- Level: Main
Kitchen
- Features: Ceiling Fan(s), Flooring - Vinyl, Eat-in Kitchen, Kitchen - Electric Cooking, Lighting - Ceiling
- Level: Main
Living room
- Features: Ceiling Fan(s), Flooring - Carpet
- Level: Main
Heating
- Baseboard
Cooling
- Central Air, Electric
Appliances
- Included: Extra Refrigerator/Freezer, Freezer, Oven/Range - Electric, Range Hood, Refrigerator, Electric Water Heater
- Laundry: In Basement
Features
- Bathroom - Tub Shower, Ceiling Fan(s), Eat-in Kitchen
- Flooring: Carpet, Vinyl
- Basement: Full,Space For Rooms,Sump Pump
- Has fireplace: No
Interior area
- Total structure area: 1,728
- Total interior livable area: 864 sqft
- Finished area above ground: 864
- Finished area below ground: 0
Property
Parking
- Total spaces: 4
- Parking features: Asphalt, Driveway
- Uncovered spaces: 4
Accessibility
- Accessibility features: None
Features
- Levels: One
- Stories: 1
- Pool features: None
Lot
- Size: 10,454 Square Feet
Details
- Additional structures: Above Grade, Below Grade
- Parcel number: 350100032000
- Zoning: RESIDENTIAL
- Special conditions: Standard
Construction
Type & style
- Home type: SingleFamily
- Architectural style: Raised Ranch/Rambler
- Property subtype: Single Family Residence
Materials
- Vinyl Siding
- Foundation: Block
- Roof: Asphalt
Condition
- Very Good
- New construction: No
- Year built: 1990
Utilities & green energy
- Electric: 200+ Amp Service
- Sewer: Public Sewer
- Water: Public
- Utilities for property: Cable Connected, Electricity Available
Community & HOA
Community
- Subdivision: None Available
HOA
- Has HOA: No
Location
- Region: New Oxford
- Municipality: OXFORD TWP
Financial & listing details
- Price per square foot: $269/sqft
- Tax assessed value: $142,600
- Annual tax amount: $3,330
- Date on market: 1/14/2026
- Listing agreement: Exclusive Right To Sell
- Listing terms: Cash,Conventional,FHA,VA Loan,USDA Loan
- Inclusions: Ref In The Basement, Freezer, 2 Window A / C Units, Kitchen Refrigerator And Oven / Range
- Exclusions: Personal Property
- Ownership: Fee Simple
- Road surface type: Black Top
Price history
| Date | Event | Price |
|---|---|---|
| 3/6/2026 | Sold | $232,000-1.2%$269/sqft |
Source:  Bright MLS #PAAD2021400 Report a problem Bright MLS #PAAD2021400 Report a problem | ||
| 1/29/2026 | Pending sale | $234,900$272/sqft |
Source: Bright MLS #PAAD2021400 Report a problem | ||
| 1/14/2026 | Listed for sale | $234,900+30.5%$272/sqft |
Source: Bright MLS #PAAD2021400 Report a problem | ||
| 12/29/2023 | Sold | $180,000+94.6%$208/sqft |
Source: Bright MLS #PAAD2011044 Report a problem | ||
| 10/27/2023 | Sold | $92,500-48.6%$107/sqft |
Source: Public Record Report a problem | ||
| 11/9/2022 | Listing removed | $180,000$208/sqft |
Source: Bright MLS #PAAD2007028 Report a problem | ||
| 10/29/2022 | Pending sale | $180,000$208/sqft |
Source: Bright MLS #PAAD2007028 Report a problem | ||
| 10/26/2022 | Listed for sale | $180,000$208/sqft |
Source: Bright MLS #PAAD2007028 Report a problem | ||
Public tax history
| Year | Property taxes | Tax assessment |
|---|---|---|
| 2025 | $3,268 +3.2% | $142,600 |
| 2024 | $3,168 +5.3% | $142,600 |
| 2023 | $3,008 +13.8% | $142,600 +1.2% |
| 2022 | $2,642 -1.8% | $140,900 |
| 2021 | $2,690 +2.5% | $140,900 |
| 2020 | $2,624 +260.1% | $140,900 |
| 2019 | $729 -71% | $140,900 |
| 2018 | $2,510 | $140,900 |
| 2017 | -- | $140,900 |
| 2016 | -- | $140,900 |
| 2015 | -- | $140,900 |
| 2014 | -- | $140,900 |
| 2013 | -- | -- |
| 2012 | -- | -- |
| 2011 | -- | -- |
| 2010 | -- | $35,374 |
| 2009 | -- | $35,374 -3.8% |
| 2008 | -- | $36,758 |
| 2007 | -- | $36,758 |
| 2006 | -- | $36,758 +0% |
| 2005 | -- | $36,757 |
| 2004 | -- | $36,757 |
| 2003 | -- | $36,757 |
| 2002 | -- | $36,757 |
| 2000 | -- | $36,757 |
Find assessor info on the county website
Neighborhood: 17350
Nearby homes
- $233,2003 bd1 ba960 sqft24 Spruce Ln, New Oxford, PA 17350Off Market
- $238,8003 bd1 ba960 sqft20 Spruce Ln, New Oxford, PA 17350Off Market

- $232,2003 bd1 ba960 sqft26 Spruce Ln, New Oxford, PA 17350Off Market
- $249,2003 bd1 ba960 sqft23 Spruce Ln, New Oxford, PA 17350Off Market
- $239,6003 bd1 ba960 sqft5 Carly Dr, New Oxford, PA 17350Off Market
- $180,0003 bd1 ba960 sqft18 Birch Ln, New Oxford, PA 17350Sold
- $242,3003 bd1 ba960 sqft7 Carly Dr, New Oxford, PA 17350Off Market
- $251,4003 bd1 ba960 sqft1 Carly Dr, New Oxford, PA 17350Off Market
Nearby schools
GreatSchools rating
- 8/10New Oxford El SchoolGrades: K-3Distance: 0.8 mi
- 7/10New Oxford Middle SchoolGrades: 7-8Distance: 1 mi
- 6/10New Oxford Senior High SchoolGrades: 9-12Distance: 1 mi
Schools provided by the listing agent
- Elementary: New Oxford
- Middle: New Oxford
- High: New Oxford Senior
- District: Conewago Valley
Source: Bright MLS. This data may not be complete. We recommend contacting the local school district to confirm school assignments for this home.


Get pre-qualified for a loan
At Zillow Home Loans, we can pre-qualify you in as little as 5 minutes with no impact to your credit score.An equal housing lender. NMLS #10287.
Sell for more on Zillow
Get a Zillow Showcase℠ listing at no additional cost and you could sell for .
$234,700
2% more
+$4,694
With Zillow Showcase(estimated)
$239,394
- Pennsylvania
- Adams County
- New Oxford
- 17350
- 22 Spruce Ln
Nearby cities
Nearby neighborhoods
Nearby zip codes
Other New Oxford Topics
