Skip main navigation
Under contract
  • $839,900

    22 Spy Ln, Readington Twp., NJ 08822

    4beds
    --sqft
    : 
    Loading
    Get pre-qualified
    Single Family Residence
    Built in 1979
    1.89 Acres Lot
    $-- Zestimate®
    $--/sqft
    $-- HOA

    What's special

    Inground poolFinished walk-out basementLuxurious mbr with wicCraft roomLarge game roomLaundry roomWood stove
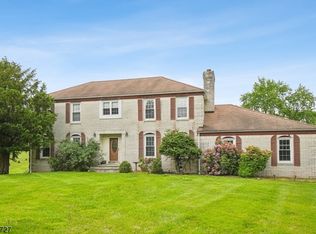
    Situated on a premium cul-de-sac property with 1.89 acres of idyllic grounds, this handsomely updated and immaculate 4 BR, 2.5 BA center hall colonial is the one you've been waiting for! Special features include an updated gourmet kitchen with stainless steel appliances, solid-surface countertops and sunny breakfast area overlooking the spacious FR with vaulted ceiling with skylights, wood stove and glass door to the expansive deck with retractable awning, inground pool and amazing backyard! Swing set and shed are included. This main level also includes a graciously sized foyer, large LR with hardwood flooring & raised hearth masonry FP, Formal DR with hardwood flooring & wainscotting, chair rail & crown molding, Laundry Room & Updated Powder Room. Upstairs is the luxurious MBR with WIC & updated en-suite BA with frameless glass shower & elegant marble-topped double bowl vanity. There are 3 more BR's on this level along with a beautifully updated second full BA with double bowl vanity with marble countertop. Hardwood flooring runs throughout all of the BR's. The finished walk-out basement is an added bonus with a large Game Room, Gym and Craft Room. Updates include new roof (2016), New central air (2016) & New hot water heater (2018) & BRAND NEW SEPTIC system! (to be completed prior to closing)
    28 days
    |
    3,467
    |
    208
    |

    Likely to sell faster than

    Zillow last checked:

    Listing updated:

    Listed by:

    Mark Jacobson 908-782-0100,

    Corcoran Sawyer Smith

    Source: GSMLS,MLS#: 4035098MLS Logo

      Facts & features

      Interior

      Bedrooms & bathrooms
      • Bedrooms: 4
      • Bathrooms: 3
      • Full bathrooms: 2
      • 1/2 bathrooms: 1
      Primary bedroom
      • Description: Full Bath, Walk-In Closet
      Bedroom 1
      • Level: Second
      • Area: 234
      • Dimensions: 18 x 13
      Bedroom 2
      • Level: Second
      • Area: 195
      • Dimensions: 15 x 13
      Bedroom 3
      • Level: Second
      • Area: 143
      • Dimensions: 13 x 11
      Bedroom 4
      • Level: Second
      • Area: 132
      • Dimensions: 12 x 11
      Primary bathroom
      • Features: Stall Shower
      Dining room
      • Features: Formal Dining Room
      • Level: First
      • Area: 195
      • Dimensions: 15 x 13
      Family room
      • Level: First
      • Area: 315
      • Dimensions: 21 x 15
      Kitchen
      • Features: Eat-in Kitchen, Pantry
      • Level: First
      • Area: 228
      • Dimensions: 19 x 12
      Living room
      • Level: First
      • Area: 312
      • Dimensions: 24 x 13
      Basement
      • Features: Exercise, GameRoom, RecRoom
      Heating
      • Forced Air, Natural Gas
      Cooling
      • Central Air
      Appliances
      • Included: Carbon Monoxide Detector, Dishwasher, Dryer, Microwave, Range/Oven-Gas, Refrigerator, Washer, Gas Water Heater
      • Laundry: Laundry Room
      Features
      • Game Room, Exercise Room, Foyer
      • Flooring: Tile, Wood
      • Windows: Thermal Windows/Doors
      • Basement: Yes,Finished,Full,Walk-Out Access
      • Number of fireplaces: 2
      • Fireplace features: Family Room, Living Room

      Property

      Parking
      • Total spaces: 2
      • Parking features: Additional Parking, Asphalt, Attached Garage, Garage Door Opener
      • Attached garage spaces: 2
      Features
      • Patio & porch: Deck
      • Exterior features: Sidewalk
      • Has private pool: Yes
      • Pool features: In Ground
      Lot
      • Size: 1.89 Acres
      • Dimensions: 1.89 AC
      • Features: Cul-De-Sac
      Details
      • Additional structures: Storage Shed
      • Parcel number: 1922000660000000190022
      • Zoning description: Residential

      Construction

      Type & style
      • Home type: SingleFamily
      • Architectural style: Colonial
      • Property subtype: Single Family Residence
      Materials
      • Vinyl Siding
      • Roof: Asphalt Shingle
      Condition
      • Year built: 1979
      • Major remodel year: 2009

      Utilities & green energy

      • Gas: Gas-Natural
      • Sewer: Septic 4 Bedroom Town Verified
      • Water: Well
      • Utilities for property: Electricity Connected, Natural Gas Connected, Cable Available

      Community & HOA

      Community
      • Security: Carbon Monoxide Detector
      Location
      • Region: Flemington

      Financial & listing details

      • Tax assessed value: $523,600
      • Annual tax amount: $14,650
      • Date on market: 6/17/2026
      • Exclusions: Curtains & rods in MBR, office & LR
      • Ownership type: Fee Simple
      • Electric utility on property: Yes

        Estimated market value

        Not available

        Estimated sales range

        Not available

        Not available

        Price history

        DateEventPrice
        7/2/2026Pending sale$839,900
        Source: GSMLS #4035098 Report a problem
        6/17/2026Listed for sale$839,900+47.1%
        Source: GSMLS #4035098 Report a problem
        9/19/2006Sold$571,000
        Source: Public Record Report a problem

        Public tax history

        YearProperty taxesTax assessment
        2025$13,724 $523,600
        2024$13,724 +6.7%$523,600
        2023$12,866 +0.4%$523,600
        2022$12,812 -0.4%$523,600
        2021$12,866 +1.9%$523,600 +23.8%
        2020$12,621 +1.6%$423,100
        2019$12,422 +2.4%$423,100
        2018$12,135 +2.4%$423,100
        2017$11,847 +1.6%$423,100
        2016$11,656 +1.2%$423,100
        2015$11,513 -0.3%$423,100
        2014$11,546 -2.1%$423,100
        2013$11,795 -0.2%$423,100 -4.3%
        2012$11,817 +2.6%$442,100
        2011$11,512 +2%$442,100 +0.6%
        2010$11,290 +1.9%$439,300
        2009$11,075 +1.2%$439,300
        2008$10,939 +4.6%$439,300
        2007$10,455 $439,300
        2006-- $439,300
        2005-- $439,300
        2004-- $439,300 -3.3%
        2003-- $454,300 +21.8%
        2002-- $372,900
        2001-- $372,900
        Find assessor info on the county website

        Monthly payment

        Est. payment

        Payment breakdown

        Explore the cost of this home by adjusting the details. Changes won't be saved.
        All calculations are estimates and provided by Zillow, Inc. for informational purposes only. Actual amounts may vary.
        HOA fees may include property taxes on listings classified as Co-Ops. Contact the listing agent and/or owner for fee details.
        Mortgage interest rates are dependent on a number of factors, including credit score, down payment, and repayment length. Interest rate data provided by Zillow Group Marketplace, Inc. as of 1/1/1970 from various mortgage lenders with which we have lead or other similar arrangements; the Estimated Payment is an average of those rates.
        See how much you could borrow to make a competitive offer.

        Climate risks

        Neighborhood: 08822

        Getting around

        0 / 100
        Car-Dependent
        22 / 100
        Somewhat Bikeable

        Nearby schools

        GreatSchools rating
        Schools provided by the listing agent
        • Elementary: Three Brgs
        • Middle: Readington
        • High: Huntcentrl

        Source: GSMLS. This data may not be complete. We recommend contacting the local school district to confirm school assignments for this home.

        A local agent can set up tours, give advice and negotiate with sellers.

        Browse local experts

        Similar homes