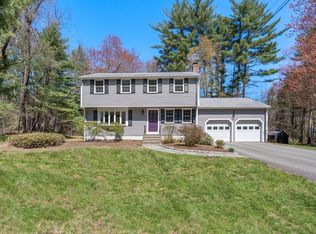

LOCATION.....EXPANSIVE....Contemporary style 4 bedroom, 3.5 bath Sudbury home with updated kitchen featuring granite counters and powered skylight, updated baths, situated on almost 1 acre on a side street in a north side neighborhood with a large level backyard. Originally constructed by a builder as his own home, this home has been expanded by the current owners to feature both formal and informal spaces anchored by the remodeled cook's kitchen that flows into the vaulted ceiling Family Room with direct access to the screened porch and large deck with hot tub. Large Master Bedroom has newer custom tiled bath and oversized walk-in closet. 4th Bedroom is separate and features own living / kitchenette area ideal for expanded family/au-pair. 2 car garage with separate workshop. MANY UPDATES: Roof, Boiler, Central A/C, Refinished Hardwood Flooring, New Septic, Fresh Paint, Garage Doors. AMENITIES: Shed with Alarm and Electricity, Sprinkler System, Central A/C and Central Vacuum.
This property is not currently displayed as for sale or rent on Zillow. This may be different from what's on other websites or public sources.