Skip main navigation
Sold for $320,000
  • $320,000

    22 Stirrup Dr, North Augusta, SC 29860

    3beds
    2,130sqft
    Single Family Residence
    Built in 1995
    0.61 Acres Lot
    $325,600 Zestimate®
    $150/sqft
    $2,156 Estimated rent

    Home value

    $325,600

    $300,000 - $355,000

    $2,156/mo

    Zestimate® history
    Loading
    Loading...

    Owner options

    List your home for rent

    $2,156/mo

    Rent Zestimate®

    Find your next renter with Zillow Rental Manager. Plus, with online applications, you can quickly screen prospective tenants – for free.

    Learn more

    $2,156/mo

    Rent Zestimate®

    Refinance and save

    $2,112/mo

    Est. payment

    Refinancing to a lower rate could help reduce your monthly payments and save thousands over the life of the loan.

    See today's rates

    $2,112/mo

    Est. payment

    Explore your selling options

    Work with a Zillow partner agent

    Leverage their expertise and Zillow's premium Showcase listings to get your home seen by more buyers.

    Get started

    List with your own agent

    Get your home in front of millions of buyers by listing it on Zillow.

    Learn how to do it

    Sell it yourself

    Take full control of how buyers see your home on Zillow by listing For Sale by Owner (FSBO).

    List your home

    What's special

    Beautiful fireplaceHome officeStucco exteriorModern finishesFour-seasons sunroomUpdated kitchenLarge flex room
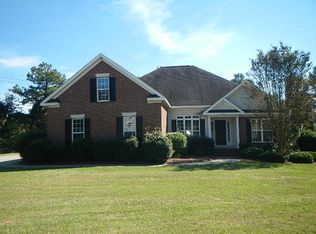
    Updated Ranch-Style Home with Sunroom, Flex Room & Backyard Oasis in Bridle Field! Welcome to this beautifully updated 3-bedroom, 2.5-bath ranch on a 0.6-acre landscaped lot in the desirable Bridle Field community of Aiken, SC. Offering 2,130 sq ft of living space, this home combines comfort, style, and functionality in a peaceful neighborhood setting. Step inside to find a freshly painted interior in a warm, neutral palette that feels bright and inviting. The fully updated kitchen is the heart of the home — featuring modern finishes, stainless steel appliances, abundant cabinetry, and generous counter space perfect for cooking and entertaining. The kitchen flows seamlessly into the breakfast area and expansive great room with a beautiful fireplace and custom built-ins, creating the ideal layout for gatherings and everyday living. Enjoy year-round relaxation in the four-seasons sunroom, or step outside to the covered back deck overlooking the private, manicured backyard — perfect for morning coffee or weekend BBQs. A formal dining room adds a touch of elegance, while the split-bedroom floor plan provides privacy for the spacious owner's suite with a walk-in closet and private bath. Two additional bedrooms share a well-appointed hall bath. Upstairs, the large flex room offers endless possibilities — use it as a home office, playroom, or media space. Additional features include: • 3 Bedrooms | 2.5 Bathrooms | 2,400 Sq Ft • Four-Seasons Sunroom & Covered Deck • Attached Side-Entry Garage with Workshop Space • Level, Landscaped Lot with Front & Rear Sprinklers • Tankless Water Heater • Low Annual HOA Fee (275.00) • Stucco Exterior | Crawl Space Foundation This move-in ready home in Aiken's Bridle Field neighborhood blends timeless design, modern updates, and outdoor beauty — all just minutes from shopping, dining, and top-rated schools. 📍 Bridle Field | Aiken, SC 🔑 Schedule your showing today — homes like this don't last long!

    Zillow last checked:

    Listing updated:

    Listed by:

    Isila Enid Lopez 706-910-6730,

    Method Real Estate Group

    Bought with:

    Isila Enid Lopez, 370125

    Method Real Estate Group

    Source: Aiken MLS,MLS#: 219003MLS Logo

    Facts & features

    Interior

    Bedrooms & bathrooms
    • Bedrooms: 3
    • Bathrooms: 3
    • Full bathrooms: 2
    • 1/2 bathrooms: 1
    Primary bedroom
    • Description: Ensuite Bath
    • Level: Main
    • Area: 240.5
    • Dimensions: 18.5 x 13
    Bedroom 2
    • Level: Main
    • Area: 144
    • Dimensions: 12 x 12
    Bedroom 3
    • Level: Main
    • Area: 144
    • Dimensions: 12 x 12
    Bonus room
    • Level: Upper
    • Area: 270
    • Dimensions: 18 x 15
    Dining room
    • Description: Formal + Hardwood Floors
    • Level: Main
    • Area: 168
    • Dimensions: 14 x 12
    Great room
    • Description: Gas Fireplace
    • Level: Main
    • Area: 270
    • Dimensions: 18 x 15
    Kitchen
    • Description: Upgraded Country Kitchen
    • Level: Main
    • Area: 180
    • Dimensions: 15 x 12
    Laundry
    • Level: Main
    • Area: 54
    • Dimensions: 9 x 6
    Other
    • Description: Foyer
    • Level: Main
    • Area: 108
    • Dimensions: 18 x 6
    Other
    • Description: Breakfast Room
    • Level: Main
    • Area: 144
    • Dimensions: 12 x 12
    Sunroom
    • Description: Heated
    • Level: Main
    • Area: 240
    • Dimensions: 15 x 16
    Heating
    • Zoned, Forced Air, Natural Gas
    Cooling
    • Other, Central Air, Electric, Zoned
    Appliances
    • Included: Microwave, Range, Tankless Water Heater, Dishwasher
    Features
    • See Remarks, Other, Walk-In Closet(s), Bedroom on 1st Floor, Cathedral Ceiling(s), Ceiling Fan(s), Primary Downstairs, Eat-in Kitchen, Pantry
    • Flooring: Carpet, Hardwood, Tile, Vinyl
    • Basement: None,Crawl Space,Exterior Entry
    • Number of fireplaces: 1
    • Fireplace features: Gas, Great Room
    Interior area
    • Total structure area: 2,130
    • Total interior livable area: 2,130 sqft
    • Finished area above ground: 2,130
    • Finished area below ground: 0

    Property

    Parking
    • Total spaces: 2
    • Parking features: Workshop in Garage, Attached, Driveway, Garage Door Opener, Paved
    • Attached garage spaces: 2
    • Has uncovered spaces: Yes
    Accessibility
    • Accessibility features: Accessible Full Bath, Accessible Kitchen Appliances, Accessible Bedroom, Accessible Central Living Area, Accessible Common Area
    Features
    • Levels: Two
    • Patio & porch: Deck, Porch
    • Exterior features: See Remarks, Other
    • Pool features: None
    • Fencing: Fenced
    Lot
    • Size: 0.61 Acres
    • Dimensions: 202' x 138'
    • Features: See Remarks, Landscaped, Level, Sprinklers In Front, Sprinklers In Rear
    Details
    • Additional structures: Other, Outbuilding, Storage, Garage(s)
    • Parcel number: 0042016004
    • Special conditions: Standard
    • Horse amenities: None

    Construction

    Type & style
    • Home type: SingleFamily
    • Architectural style: Ranch
    • Property subtype: Single Family Residence
    Materials
    • Drywall, Stucco
    • Foundation: See Remarks, Permanent
    • Roof: Composition
    Condition
    • New construction: No
    • Year built: 1995

    Utilities & green energy

    • Sewer: Septic Tank
    • Water: Public
    • Utilities for property: Cable Available

    Community & neighborhood

    Community
    • Community features: None
    Location
    • Region: North Augusta
    • Subdivision: None

    HOA & financial

    HOA
    • Has HOA: Yes
    • HOA fee: $275 annually

    Other

    Other facts
    • Listing terms: Contract
    • Road surface type: Paved

    Price history

    DateEventPrice
    12/9/2025Sold$320,000-8.6%$150/sqft
    Source: Aiken MLS #219003 Report a problem
    11/5/2025Pending sale$350,000$164/sqft
    Source: Hive MLS #545761 Report a problem
    11/5/2025Contingent$350,000$164/sqft
    Source: Aiken MLS #219003 Report a problem
    11/3/2025Listed for sale$350,000$164/sqft
    Source: Hive MLS #545761 Report a problem
    10/28/2025Pending sale$350,000$164/sqft
    Source: Hive MLS #545761 Report a problem
    10/28/2025Contingent$350,000$164/sqft
    Source: Aiken MLS #219003 Report a problem
    10/17/2025Price change$350,000-7.9%$164/sqft
    Source: Aiken MLS #219003 Report a problem
    8/14/2025Listed for sale$380,000+55.2%$178/sqft
    Source: Aiken MLS #219003 Report a problem
    8/22/2018Sold$244,900$115/sqft
    Source: Public Record Report a problem
    7/13/2018Pending sale$244,900$115/sqft
    Source: MEYBOHM REAL ESTATE-NORTH AUGUSTA #427622 Report a problem
    7/3/2018Price change$244,900-2%$115/sqft
    Source: MEYBOHM REAL ESTATE-NORTH AUGUSTA #427622 Report a problem
    5/25/2018Listed for sale$249,900$117/sqft
    Source: MEYBOHM REAL ESTATE-NORTH AUGUSTA #427622 Report a problem

    Public tax history

    YearProperty taxesTax assessment
    2025$1,225 0%$10,090
    2024$1,225 -0.2%$10,090
    2023$1,227 +4.1%$10,090
    2022$1,178 -0.2%$10,090
    2021$1,180 +1.3%$10,090 -31.3%
    2020$1,165 $14,680
    2019-- $14,680 +68.7%
    2018$682 $8,700
    2017$682 +5.1%--
    2016$649 --
    2015$649 --
    2014-- --
    2013-- --
    2011-- --
    2009-- --
    2007-- --
    2006-- --
    2004-- $6,050
    2002-- $6,050

    Find assessor info on the county website

    Neighborhood: 29860

    Nearby schools

    GreatSchools rating
    Get pre-qualified for a loan
    At Zillow Home Loans, we can pre-qualify you in as little as 5 minutes with no impact to your credit score.

    An equal housing lender. NMLS #10287.

    Sell for more on Zillow
    Get a Zillow Showcase℠ listing at no additional cost and you could sell for .
    $325,600
    2% more
    +$6,512
    With Zillow Showcase(estimated)
    $332,112