Welcome to this stunning 5-bedroom, 3 full bath, 1 half bath home offering the perfect combination of space, comfort, and versatility. This sprawling ranch features an expansive main level along with two upstairs bonus rooms, including a private guest suite with its own full bath and a spacious playroom/rec room—ideal for entertaining, hobbies, or additional living space. Situated on two generous corner lots in the highly desirable Northway Place addition, this property offers an exceptional location just minutes from Huntington North High School, shopping, restaurants, and everyday conveniences. The kitchen comes complete with all appliances, making this home move-in ready. As an estate sale, there is no Residential Real Estate Sales Disclosure. Plus the additianal one car garge that has so much room for a workshop. If you've been searching for a home with room to grow in one of Huntington's most sought-after neighborhoods, this is an opportunity you won't want to miss!
Pending
Price cut: $10.1K (8/10)
$399,900
22 Stone Ridge Dr, Huntington, IN 46750
5beds
3,712sqft
Single Family Residence
Built in 1969
0.64 Acres Lot
$-- Zestimate®
$--/sqft
$-- HOA
What's special
Two upstairs bonus roomsExpansive main level
- 50 days
- 873
- 49
Zillow last checked:
Listing updated:
Listed by:
Robert G Caley Cell:260-519-1724,
RE/MAX Results
Source: IRMLS,MLS#: 202631462
Facts & features
Interior
Bedrooms & bathrooms
- Bedrooms: 5
- Bathrooms: 4
- Full bathrooms: 3
- 1/2 bathrooms: 1
- Main level bedrooms: 4
Bedroom 1
- Level: Main
Bedroom 2
- Level: Main
Dining room
- Level: Main
- Area: 154
- Dimensions: 11 x 14
Family room
- Level: Main
- Area: 270
- Dimensions: 18 x 15
Kitchen
- Level: Main
- Area: 247
- Dimensions: 19 x 13
Living room
- Level: Main
- Area: 270
- Dimensions: 18 x 15
Heating
- Natural Gas, Forced Air
Cooling
- Central Air
Appliances
- Included: Dishwasher, Microwave, Refrigerator, Washer, Electric Cooktop, Dryer-Electric, Oven-Built-In
Features
- 1st Bdrm En Suite, Bookcases, Walk-In Closet(s), Stone Counters, Kitchen Island, Stand Up Shower, Custom Cabinetry
- Flooring: Carpet, Laminate, Slate, Vinyl
- Windows: Window Treatments
- Basement: None
- Attic: Storage,Walk-up
- Number of fireplaces: 1
- Fireplace features: Family Room
Interior area
- Total structure area: 3,712
- Total interior livable area: 3,712 sqft
- Finished area above ground: 3,712
- Finished area below ground: 0
Video & virtual tour
Property
Parking
- Total spaces: 2
- Parking features: Attached, Garage Door Opener, Circular Driveway, Concrete
- Attached garage spaces: 2
- Has uncovered spaces: Yes
Features
- Levels: One and One Half
- Stories: 1.5
Lot
- Size: 0.64 Acres
- Dimensions: 161X174
- Features: Corner Lot, City/Town/Suburb
Details
- Parcel number: 350509400693.500005
Construction
Type & style
- Home type: SingleFamily
- Architectural style: Ranch
- Property subtype: Single Family Residence
Materials
- Brick
- Roof: Asphalt
Condition
- New construction: No
- Year built: 1969
Utilities & green energy
- Electric: Duke Energy Indiana
- Gas: CenterPoint Energy
- Sewer: Public Sewer
- Water: Public, Huntington City Utilities
Community & HOA
Community
- Subdivision: Northway Place
Location
- Region: Huntington
Financial & listing details
- Tax assessed value: $281,600
- Annual tax amount: $2,534
- Date on market: 8/3/2026
- Listing terms: Cash,Conventional
Estimated market value
Not available
Estimated sales range
Not available
Not available
Price history
| Date | Event | Price |
|---|---|---|
| 9/17/2026 | Pending sale | $399,900 |
Source:  IRMLS #202631462 Report a problem IRMLS #202631462 Report a problem | ||
| 8/10/2026 | Price change | $399,900-2.5% |
Source: IRMLS #202631462 Report a problem | ||
| 8/3/2026 | Listed for sale | $410,000+173.5% |
Source: IRMLS #202631462 Report a problem | ||
| 12/11/2012 | Listing removed | $149,900$40/sqft |
Source: Bob Troyer Realty #201211852 Report a problem | ||
| 11/28/2012 | Pending sale | $149,900$40/sqft |
Source: Bob Troyer Realty #201211852 Report a problem | ||
| 11/14/2012 | Price change | $149,900-6.8%$40/sqft |
Source: Bob Troyer Realty #201211852 Report a problem | ||
| 11/12/2012 | Listed for sale | $160,900$43/sqft |
Source: Bob Troyer Realty #201211852 Report a problem | ||
| 9/21/2012 | Listing removed | $160,900$43/sqft |
Source: Hubzu #201208877 Report a problem | ||
| 9/11/2012 | Price change | $160,900-5.4%$43/sqft |
Source: GoHoming #201208877 Report a problem | ||
| 8/17/2012 | Listed for sale | $170,000-15%$46/sqft |
Source: Altisource Portfolio Solutions #201208877 Report a problem | ||
| 8/10/2012 | Sold | $200,000$54/sqft |
Source: Public Record Report a problem | ||
Public tax history
| Year | Property taxes | Tax assessment |
|---|---|---|
| 2025 | $2,421 | $281,600 +16.3% |
| 2024 | $2,421 +1.4% | $242,100 |
| 2023 | $2,387 +7.1% | $242,100 +1.4% |
| 2022 | $2,229 +12.7% | $238,700 +7.1% |
| 2021 | $1,977 -3% | $222,900 +12.7% |
| 2020 | $2,038 +2.5% | $197,700 -3% |
| 2019 | $1,988 +1.6% | $203,800 +3.3% |
| 2017 | $1,956 +3.2% | $197,200 +0.8% |
| 2016 | $1,895 -5.1% | $195,600 -2.1% |
| 2014 | $1,997 -1.6% | $199,700 -1.6% |
| 2013 | $2,029 -17.7% | $202,900 -17.7% |
| 2012 | $2,465 -54.9% | $246,500 -6.7% |
| 2011 | $5,464 | $264,200 |
| 2010 | $5,464 +82% | $264,200 |
| 2009 | $3,002 -2.8% | $264,200 -5.6% |
| 2007 | $3,087 -45.8% | $279,900 +5.7% |
| 2006 | $5,701 | $264,800 +7.7% |
| 2005 | -- | $245,900 |
Find assessor info on the county website
Monthly payment
Est. payment
Payment breakdown
Explore the cost of this home by adjusting the details. Changes won't be saved.Climate risks
Neighborhood: 46750
Nearby schools
Schools provided by the listing agent
- Elementary: Flint Springs
- Middle: Crestview
- High: Huntington North
- District: Huntington County Community
Source: IRMLS. This data may not be complete. We recommend contacting the local school district to confirm school assignments for this home.
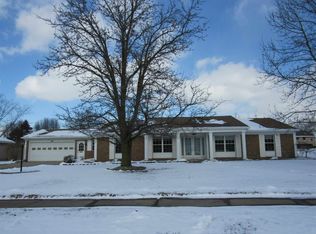
Similar homes
- $399,9003 bd2 ba2k sqft4554 W 100 S, Huntington, IN 46750For Sale
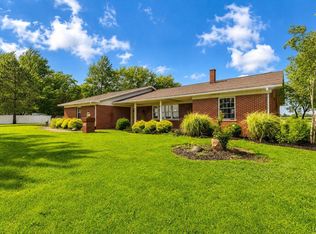 MLS ID #202633419, Sarah E Mast, Real Broker, LLC. IRMLS
 - $469,0003 bd4 ba2.8k sqft601 Brittania Dr, Huntington, IN 46750For Sale
 MLS ID #202634380, Jodi Scheiber, CENTURY 21 Bradley Realty, Inc. IRMLS
 - $229,9004 bd2 ba3.1k sqft1160 Poplar St, Huntington, IN 46750For Sale
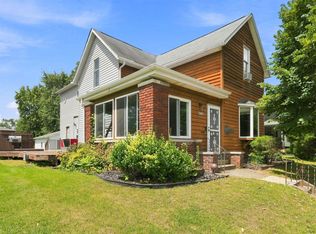 MLS ID #202629669, Lyric Vaught, eXp Realty, LLC. IRMLS
 - $299,9004 bd3 ba2.1k sqft2009 Miami Trl, Huntington, IN 46750For Sale
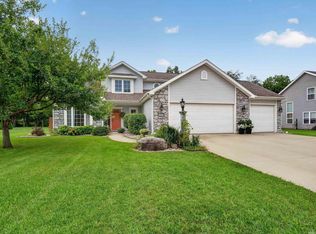 MLS ID #202636250, Teresa L Kaylor, CENTURY 21 Bradley Realty, Inc. IRMLS
