Skip main navigation
Pending
  • $379,900

    22 Stone Ridge Dr, Oswego, NY 13126

    3beds
    2,262sqft
    Loading
    Single Family Residence
    Built in 2007
    0.76 Acres Lot
    $-- Zestimate®
    $168/sqft
    $-- HOA

    What's special

    Two additional bedrooms
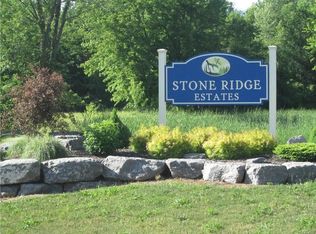
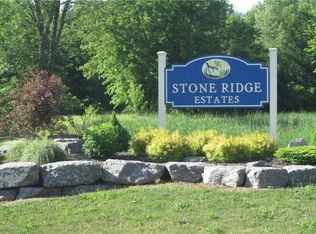
    Tucked into the desirable Stone Ridge Estates — an intimate enclave of just 6 homes — this warm and inviting 3-bedroom, 2-full-bath ranch sits on a spacious 140' x 236' lot, offering the easy, single-story living you've been searching for, all wrapped in 2,262 square feet of comfortable, move-in-ready space. Built in 2007, this home welcomes you with a covered front porch (110 sq ft) — plus an open deck/porch (112 sq ft) out back. Step inside to find a thoughtfully laid-out floor plan, all on one convenient level. The primary suite is a true retreat, featuring a large walk-in closet and its own full bath — your own private escape at the end of the day. Two additional bedrooms and a second full bath offer flexible space for family, guests, or a home office.Downstairs, the full basement is a blank canvas — currently unfinished, but with great bones and easy potential to transform into additional living space, a rec room, or storage that works exactly the way you need it to. Practical, quality features carry through the entire home: a natural gas furnace with hot air heat, an attached 2-car garage with room for vehicles and storage, and public water paired with a private septic system (raised bed, located at the rear of the property) for reliable, low-maintenance living. Set on a generous lot within this quaint area, this home strikes that rare balance of cozy comfort and everyday functionality — all in a peaceful Oswego setting. Come see why 22 Stone Ridge Drive feels like home from the moment you arrive. This is not a rental, Beware of fraudulent rental listings floating on Tik/Tok/Facebook/Craigslist.
    17 days
    |
    917
    |
    38
    |

    Zillow last checked:

    Listing updated:

    Listed by:

    Century 21 Galloway Realty 315-342-2111,

    Kim McPherson 315-342-2111

    Source: NYSAMLSs,MLS#: S1701609MLS LogoOriginating MLS: Syracuse

      Facts & features

      Interior

      Bedrooms & bathrooms
      • Bedrooms: 3
      • Bathrooms: 2
      • Full bathrooms: 2
      • Main level bathrooms: 2
      • Main level bedrooms: 3
      Heating
      • Gas, Forced Air
      Appliances
      • Included: Dryer, Electric Cooktop, Electric Oven, Electric Range, Gas Water Heater, Microwave, Refrigerator, Washer
      • Laundry: Main Level
      Features
      • Ceiling Fan(s), Dining Area, Den, Entrance Foyer, Separate/Formal Living Room, Pantry, Sliding Glass Door(s), Bath in Primary Bedroom, Main Level Primary
      • Flooring: Hardwood, Tile, Varies
      • Doors: Sliding Doors
      • Basement: Full,Walk-Out Access
      • Has fireplace: No
      Interior area
      • Total structure area: 2,262
      • Total interior livable area: 2,262 sqft

      Property

      Parking
      • Total spaces: 2
      • Parking features: Attached, Garage
      • Attached garage spaces: 2
      Features
      • Levels: One
      • Stories: 1
      • Exterior features: Blacktop Driveway
      Lot
      • Size: 0.76 Acres
      • Dimensions: 140 x 236
      • Features: Rectangular, Rectangular Lot, Residential Lot
      Details
      • Parcel number: 35560012900000030390700000
      • Special conditions: Standard

      Construction

      Type & style
      • Home type: SingleFamily
      • Architectural style: Ranch
      • Property subtype: Single Family Residence
      Materials
      • Vinyl Siding
      • Foundation: Block
      • Roof: Asphalt,Shingle
      Condition
      • Resale
      • Year built: 2007

      Utilities & green energy

      • Sewer: Septic Tank
      • Water: Connected, Public
      • Utilities for property: High Speed Internet Available, Water Connected

      Community & HOA

      Community
      • Subdivision: Scribas Patent
      Location
      • Region: Oswego

      Financial & listing details

      • Price per square foot: $168/sqft
      • Tax assessed value: $192,500
      • Annual tax amount: $6,149
      • Date on market: 8/6/2026
      • Cumulative days on market: 16 days
      • Listing terms: Cash,Conventional,FHA,VA Loan

        Estimated market value

        Not available

        Estimated sales range

        Not available

        Not available

        Price history

        DateEventPrice
        8/11/2026Pending sale$379,900$168/sqft
        Source: NYSAMLSs #S1701609 Report a problem
        8/6/2026Listed for sale$379,900+36.7%$168/sqft
        Source: NYSAMLSs #S1701609 Report a problem
        5/19/2023Sold$278,000+18.3%$123/sqft
        Source: NYSAMLSs #S1457499 Report a problem
        3/6/2023Pending sale$235,000$104/sqft
        Source: NYSAMLSs #S1457499 Report a problem
        2/28/2023Listed for sale$235,000+571.4%$104/sqft
        Source: NYSAMLSs #S1457499 Report a problem
        5/9/2007Sold$35,000$15/sqft
        Source: Public Record Report a problem

        Public tax history

        YearProperty taxesTax assessment
        2025-- $192,500
        2024-- $192,500
        2023-- $192,500
        2022-- $192,500
        2021-- $192,500
        2020-- $192,500
        2019-- $192,500
        2018-- $192,500
        2017$5,585 $192,500
        2016-- $192,500
        2015-- $192,500
        2014-- $192,500
        2013-- $192,500
        2012-- $192,500
        2011-- $192,500
        2010-- $192,500
        2009-- $192,500
        2008-- $192,500 +541.7%
        2007-- $30,000
        2006-- $30,000
        Find assessor info on the county website

        Monthly payment

        Estimated monthly payment$1,822
        All calculations are estimates and provided by Zillow, Inc. for informational purposes only. Actual amounts may vary.
        HOA fees may include property taxes on listings classified as Co-Ops. Contact the listing agent and/or owner for fee details.
        See how much you could borrow to make a competitive offer.

        Climate risks

        Neighborhood: 13126

        Getting around

        4 / 100
        Car-Dependent
        18 / 100
        Somewhat Bikeable

        Nearby schools

        GreatSchools rating
        Schools provided by the listing agent
        • Middle: Oswego Middle
        • High: Oswego High
        • District: Oswego

        Source: NYSAMLSs. This data may not be complete. We recommend contacting the local school district to confirm school assignments for this home.

        A local agent can set up tours, give advice and negotiate with sellers.

        Browse local experts

        Similar homes