Nestled in the prestigious Hampton Pointe community, this exquisite Colonial-style residence blends elegance, comfort, and thoughtful design into a truly exceptional living experience. Set on over an acre of land and offering nearly 5,000 square feet of beautifully crafted space, the home welcomes you with a warm, inviting atmosphere and a flowing layout ideal for both everyday living and memorable gatherings. The residence features five generously sized bedrooms, most with spacious walk‑in closets, including a custom-designed primary closet that elevates daily luxury. The chef’s kitchen—complete with a Wolf stove and Sub‑Zero refrigerator—is a dream for any culinary enthusiast. Convenience is woven throughout the home, from the main-floor laundry to the fully finished basement offering a complete gym, full bedroom, and bath. A side-entry three‑car garage adds practicality and ease of access. Outdoors, the expansive yard provides endless possibilities, enhanced by unique features such as a rock-climbing wall and an additional firepit area. The property backs to a serene creek and waterfall beside the neighboring conservatory, creating a peaceful natural backdrop perfect for relaxation or entertaining. Ideally located within walking distance to Tweed Park and the Hockessin Athletic Club (HAC), the home offers effortless access to trails, recreation, and community amenities. More than just a house, this Hampton Pointe retreat embodies a lifestyle where luxury meets comfort, and every detail invites you to feel at home.
For sale
$1,099,900
22 Stonebridge Dr, Hockessin, DE 19707
5beds
4,950sqft
Single Family Residence
Built in 1994
1.06 Acres Lot
$1,051,700 Zestimate®
$222/sqft
$21/mo HOA
What's special
Additional firepit areaRock-climbing wallMain-floor laundryFive generously sized bedroomsWarm inviting atmosphere
- 79 days
- 1,149
- 36
Zillow last checked:
Listing updated:
Listed by:
Lyman Chen 302-420-3576,
RE/MAX Edge 3024424200,
Co-Listing Agent: David E Blume 302-670-3865,
RE/MAX Edge
Source: Bright MLS,MLS#: DENC2105344
Facts & features
Interior
Bedrooms & bathrooms
- Bedrooms: 5
- Bathrooms: 4
- Full bathrooms: 3
- 1/2 bathrooms: 1
- Main level bathrooms: 1
Basement
- Area: 1073
Heating
- Forced Air, Natural Gas
Cooling
- Central Air, Electric
Appliances
- Included: Gas Water Heater
- Laundry: Main Level
Features
- Basement: Finished,Garage Access
- Number of fireplaces: 2
Interior area
- Total structure area: 4,950
- Total interior livable area: 4,950 sqft
- Finished area above ground: 3,877
- Finished area below ground: 1,073
Property
Parking
- Total spaces: 3
- Parking features: Garage Faces Side, Attached, Driveway
- Attached garage spaces: 3
- Has uncovered spaces: Yes
Accessibility
- Accessibility features: None
Features
- Levels: Two
- Stories: 2
- Pool features: None
Lot
- Size: 1.06 Acres
Details
- Additional structures: Above Grade, Below Grade
- Parcel number: 08011.00096
- Zoning: NC21
- Special conditions: Standard
Construction
Type & style
- Home type: SingleFamily
- Architectural style: Colonial
- Property subtype: Single Family Residence
Materials
- Stucco
- Foundation: Block
- Roof: Asphalt
Condition
- New construction: No
- Year built: 1994
Utilities & green energy
- Sewer: Public Sewer
- Water: Public
Community & HOA
Community
- Security: Exterior Cameras, Security System
- Subdivision: Hampton Pointe
HOA
- Has HOA: Yes
- HOA fee: $250 annually
Location
- Region: Hockessin
Financial & listing details
- Price per square foot: $222/sqft
- Tax assessed value: $897,300
- Annual tax amount: $8,153
- Date on market: 6/19/2026
- Listing agreement: Exclusive Right To Sell
- Listing terms: Cash,Conventional
- Inclusions: Washer And Dryer, Sub-zero Refrigerator, Home Theater System, Screen, Theater Chairs, Projector, Refrigerator In Workshop, Outside Security Ring Cameras And Security Dvr, Lockers (semi- Built In) In Basement At Bottom Of Steps, All Hanging Curtains / Blinds And Rods. Some Paint To House And Some Rooms.
- Exclusions: Freezer In Laundry Room, Tvs And Mounts In Family Room, Primary Room And Gym, Gym Equipment, Inside Ring Cameras, Digital Door Access To Primary Closet And Gym Closet And Doorknobs Will Be Replaced
- Ownership: Fee Simple
Estimated market value
$1,051,700
$999,000 - $1.10M
$4,194/mo
Price history
| Date | Event | Price |
|---|---|---|
| 6/19/2026 | Listed for sale | $1,099,900+111.9%$222/sqft |
Source:  Bright MLS #DENC2105344 Report a problem Bright MLS #DENC2105344 Report a problem | ||
| 9/22/2004 | Sold | $519,000+4.8%$105/sqft |
Source: Public Record Report a problem | ||
| 1/17/2003 | Sold | $495,000$100/sqft |
Source: Public Record Report a problem | ||
Public tax history
| Year | Property taxes | Tax assessment |
|---|---|---|
| 2025 | -- | $897,300 +418.4% |
| 2024 | $6,643 +12.4% | $173,100 |
| 2023 | $5,911 -0.7% | $173,100 |
| 2022 | $5,952 +0.1% | $173,100 |
| 2021 | $5,948 -0.3% | $173,100 |
| 2020 | $5,966 +0.1% | $173,100 |
| 2019 | $5,958 +2.8% | $173,100 |
| 2017 | $5,796 +5.3% | $173,100 |
| 2016 | $5,506 | $173,100 |
| 2015 | $5,506 +6.5% | $173,100 |
| 2014 | $5,172 | $173,100 |
| 2013 | -- | $173,100 |
| 2012 | -- | $173,100 |
| 2011 | -- | $173,100 |
| 2010 | -- | $173,100 |
| 2009 | -- | $173,100 |
| 2008 | -- | $173,100 |
| 2007 | -- | $173,100 |
| 2006 | -- | $173,100 |
| 2005 | -- | $173,100 |
| 2004 | -- | $173,100 |
| 2003 | -- | $173,100 |
| 2002 | -- | $173,100 |
| 2001 | -- | $173,100 |
Find assessor info on the county website
Monthly payment
Est. payment
Payment breakdown
Explore the cost of this home by adjusting the details. Changes won't be saved.Climate risks
Neighborhood: 19707
Nearby schools
Schools provided by the listing agent
- District: Red Clay Consolidated
Source: Bright MLS. This data may not be complete. We recommend contacting the local school district to confirm school assignments for this home.
Similar homes
- $995,0005 bd5 ba4.5k sqft14 Stonebridge Dr, Hockessin, DE 19707For Sale
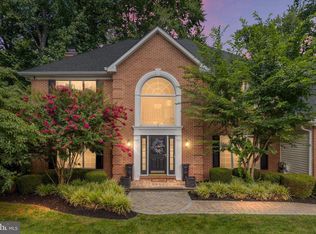
 MLS ID #DENC2107670, Steven Anzulewicz, Keller Williams Realty Wilmington. Bright MLS
 - $925,0004 bd5 ba4.8k sqftNone Available, Newark, DE 19711For Sale
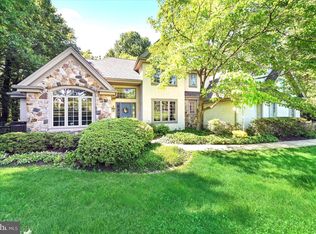 MLS ID #DENC2104588, Kathy Eddins, Patterson-Schwartz-Hockessin. Bright MLS
 - $1,129,0005 bd4 ba4k sqft11 Devonshire Ct, Wilmington, DE 19807For Sale
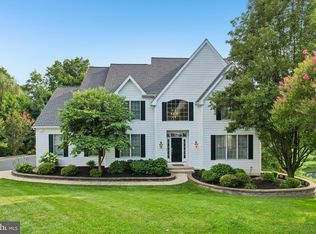 MLS ID #DENC2107682, Benjamin White, Compass. Bright MLS
 - $740,0005 bd3 ba3.2k sqft736 Letitia Dr, Hockessin, DE 19707For Sale
 MLS ID #DENC2103850, Andy Mulrine, RE/MAX Associates-Hockessin. Bright MLS
 - $749,9005 bd4 ba4.4k sqft427 Upper Pike Creek Rd, Newark, DE 19711For SaleMLS ID #DENC2110234, Laurel Davis, LPT Realty, LLC. Bright MLS
- $879,9005 bd4 ba4k sqft424 Buttonwood Rd, Landenberg, PA 19350For SaleMLS ID #PACT2131368, Robyn Roberts, BHHS Fox & Roach-Christiana. Bright MLS
- $724,0004 bd4 ba4.1k sqft24 Auspice Cir, Newark, DE 19711For SaleMLS ID #DENC2109538, Bill Carroll, Coldwell Banker Realty. Bright MLS
- $849,0004 bd4 ba5.1k sqft102 Richards Way, Avondale, PA 19311For SaleMLS ID #PACT2134414, Rory Burkhart, EXP Realty, LLC. Bright MLS
- $850,0004 bd4 ba4.4k sqft168 Walnut Run Rd, Landenberg, PA 19350For SaleMLS ID #PACT2125690, Tom Toole III, RE/MAX Main Line-West Chester. Bright MLS
- $1,075,0004 bd5 ba4.3k sqft116 Ashford Dr, Chadds Ford, PA 19317For SaleMLS ID #PACT2131726, Christine Morley, KW Greater West Chester. Bright MLS
- $719,0004 bd4 ba3.9k sqft3 Kings Ct, Landenberg, PA 19350For SaleMLS ID #PACT2134312, Andy Mulrine, RE/MAX Associates-Hockessin. Bright MLS
- $1,130,0004 bd3 ba3.1k sqft213 Greenock Dr, Wilmington, DE 19807For SaleMLS ID #DENC2108318, Maria McAnulty, Century 21 The Real Estate Store. Bright MLS
- $1,100,0004 bd4 ba4.8k sqft1350 Skelp Level Rd, Downingtown, PA 19335For SaleMLS ID #PACT2125952, Pat Harvey, RE/MAX Town & Country. Bright MLS
- $998,0003 bd3 ba3.5k sqft135 Penn Green Rd, Landenberg, PA 19350For SaleMLS ID #PACT2129240, Margot Mohr Teetor, RE/MAX Preferred - Newtown Square. Bright MLS
- $849,9007 bd6 ba5.8k sqft308 Buttonwood Rd, Landenberg, PA 19350For SaleMLS ID #PACT2131948, Andrew White, Compass. Bright MLS
- $998,0005 bd5 ba4.4k sqft39 Maple Ln, Glen Mills, PA 19342For SaleMLS ID #PADE2122016, Amy Portale, Weichert, Realtors - Cornerstone. Bright MLS
- $950,0005 bd4 ba4.9k sqft387 Ring Rd, Chadds Ford, PA 19317For SaleMLS ID #PADE2122422, Christina Bryson, Beiler-Campbell Realtors-Avondale. Bright MLS
- $625,0005 bd3 ba3.2k sqft102 Meriden Dr, Hockessin, DE 19707For SaleMLS ID #DENC2105240, Russell Griffin, Keller Williams Realty. Bright MLS
- $1,175,0003 bd4 ba5.8k sqft203 Haystack Ln, Wilmington, DE 19807For SaleMLS ID #DENC2102634, Jason Lewis, Compass RE. Bright MLS
- $1,150,0004 bd4 ba5.2k sqft1670 Royal Berkshire Cir, West Chester, PA 19380For SaleMLS ID #PACT2127636, Erica Dyer, Coldwell Banker Realty. Bright MLS
