BRAND NEW CONSTUCTION !! Welcome to 22 Summit Street located in Shelby! This beautifully designed 2-bedroom, 1.5 bath ranch offers modern, low-maintenance living. The open-concept layout features cathedral ceilings, recessed lighting, and durable LifeProof luxury vinyl plank flooring throughout. The stylish eat-in kitchen includes granite countertops, stainless steel appliances, and plenty of cabinet space. The attached 1-car garage adds everyday convenience. The seamless flow between the living, dining, and kitchen areas makes entertaining easy. This move-in-ready home offers modern finishes, comfortable one-level living, and exceptional value. A perfect condo or mobile home alternative with no lot rent or HOA fees Estimated completion date 8/16/2026 with occupancy 8/31/2026 Agent-owned property.
Active
$204,900
22 Summit Ave, Shelby, OH 44875
2beds
1,100sqft
Single Family Residence
Built in 2026
0.28 Acres Lot
$-- Zestimate®
$186/sqft
$-- HOA
What's special
Modern finishesComfortable one-level livingOpen-concept layoutRecessed lightingCathedral ceilingsStainless steel appliancesGranite countertops
- 46 days
- 463
- 26
Zillow last checked:
Listing updated:
Listed by:
Stephanie Webb 419-709-0489 stephaniewebbteam@gmail.com,
Keller Williams Legacy Group Realty
Source: MLS Now,MLS#: 5230820 Originating MLS: Other/Unspecificed
Originating MLS: Other/UnspecificedFacts & features
Interior
Bedrooms & bathrooms
- Bedrooms: 2
- Bathrooms: 2
- Full bathrooms: 1
- 1/2 bathrooms: 1
- Main level bathrooms: 2
- Main level bedrooms: 2
Heating
- Forced Air, Gas
Cooling
- Central Air
Appliances
- Included: Dishwasher, Microwave, Range, Refrigerator
- Laundry: Main Level
Features
- Cathedral Ceiling(s)
- Windows: Double Pane Windows
- Has basement: Yes
- Has fireplace: No
- Fireplace features: None
Interior area
- Total structure area: 1,100
- Total interior livable area: 1,100 sqft
- Finished area above ground: 1,100
Video & virtual tour
Property
Parking
- Total spaces: 1
- Parking features: Attached, Garage, Garage Door Opener
- Attached garage spaces: 1
Features
- Levels: One
- Stories: 1
- Patio & porch: Covered
Lot
- Size: 0.28 Acres
- Features: Flat, Level
Details
- Additional structures: None
- Parcel number: 0460822221000
- Special conditions: Standard
Construction
Type & style
- Home type: SingleFamily
- Architectural style: Ranch
- Property subtype: Single Family Residence
Materials
- Vinyl Siding
- Foundation: Slab
- Roof: Metal
Condition
- Under Construction
- Year built: 2026
Details
- Warranty included: Yes
Utilities & green energy
- Sewer: Public Sewer
- Water: Public
Community & HOA
Community
- Features: Curbs
- Subdivision: City/Shelby
HOA
- Has HOA: No
Location
- Region: Shelby
Financial & listing details
- Price per square foot: $186/sqft
- Date on market: 7/24/2026
- Cumulative days on market: 44 days
- Listing terms: Cash,FHA,USDA Loan,VA Loan
Estimated market value
Not available
Estimated sales range
Not available
Not available
Price history
| Date | Event | Price |
|---|---|---|
| 8/20/2026 | Listed for sale | $204,900$186/sqft |
Source:  MAR #20100115 Report a problem MAR #20100115 Report a problem | ||
| 8/17/2026 | Pending sale | $204,900$186/sqft |
Source: MAR #20100115 Report a problem | ||
| 7/24/2026 | Listed for sale | $204,900$186/sqft |
Source: MAR #20100115 Report a problem | ||
Public tax history
Tax history is unavailable.
Monthly payment
Est. payment
Payment breakdown
Explore the cost of this home by adjusting the details. Changes won't be saved.Climate risks
Neighborhood: 44875
Nearby schools
Schools provided by the listing agent
- District: Shelby CSD - 7008
Source: MLS Now. This data may not be complete. We recommend contacting the local school district to confirm school assignments for this home.


Similar homes
- $179,9003 bd2 ba1.3k sqft62 Mickey Rd, Shelby, OH 44875For Sale
 MLS ID #20262061, Douglas A. Steinmetz, Clinton Castle Realty. Firelands MLS
 - $129,9003 bd2 ba1k sqft68 E Whitney Ave, Shelby, OH 44875For Sale
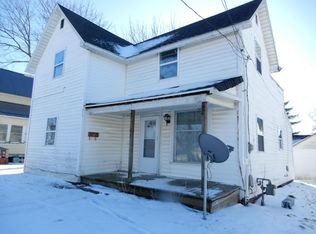
 MLS ID #226001757, Martha M Edelblute, REAL ESTATE PRO'S. Columbus and Central Ohio Regional MLS
 - $220,0002 bd2 ba1.1k sqft1104 W Longview Ave, Mansfield, OH 44906For Sale
 MLS ID #20100419, Kelsi Ratliff. MAR
 - $230,0003 bd2 ba1.4k sqft223 E North St, Crestline, OH 44827For Sale
 MLS ID #5240397, Stephanie Webb, Keller Williams Legacy Group Realty. MLS Now
 - $225,0003 bd1 ba1.3k sqft132 Portland Way S, Galion, OH 44833For SaleMLS ID #226030102, Candace L Bowlin, Bowlin Real Estate LLC. Columbus and Central Ohio Regional MLS
