Tucked away on a quiet cul-de-sac in the heart of lake loving Kimberling City rests this exceptionally maintained four bedroom, three bath lake close home boasting serene wooded nature views, cool lake breezes and endless stargazing...What you'll love: No neighbors behind you, private setting yet minutes to all your daily necessities, nature lover's paradise with mature timber sheltering abundant local wildlife, two expansive decks for entertaining/stargazing and, personal favorite, skillfully designed koi/goldfish pond by covered front entry sure to make you smile each and every day...yes happy little fishy tenants convey! Inside enjoy spacious split level floor plan w/ two living spaces. Main level boasts sky high vaulted ceilings, eat-in kitchen for impromptu family dinners, newer kitchen appliances, walk out to expansive back deck off main living & cozy owner's ensuite with tray ceilings, walk-in closet & freshly updated master bath. Across living discover two more spacious guest bedrooms (or office spaces) and second full bath. Lower level boasts second oversized family room w/ walk out to covered back deck, second kitchen, fourth bedroom, third bath, & lower level one car garage/workshop with built-in shelving and plenty of storage for all the lake toys! Main level also offers attached two car garage and attic access for even more storage. Bonus! Furniture package avail (add $). And the location!! Approx five minutes to Kimberling City w/ local boutiques/eateries/spas, harter house grocery store, post office, seasonal farmers markets, multiple floating restaurants & popular Port of Kimberling Marina for all your lake needs. Also approx 10 minutes to Reeds Spring Schools, Walmart, pharmacies, medical facilities & more. And 20+/- minutes to Branson for endless shopping/entertainment & even more adventure hiking/biking in Mark Twain National Forest. Summer is calling & new cherished memories await @ 22 Summit Drive in the heart of the Ozark Hills.
Closed
Price Unknown
22 Summit Drive, Kimberling City, MO 65686
4beds
2,576sqft
Single Family Residence
Built in 1992
0.5 Acres Lot
$318,800 Zestimate®
$--/sqft
$2,671 Estimated rent
Home value
$318,800
$300,000 - $341,000
$2,671/mo
Zestimate® history
Owner options
List your home for rent
$2,671/mo
Rent Zestimate®
Find your next renter with Zillow Rental Manager. Plus, with online applications, you can quickly screen prospective tenants – for free.
$2,671/mo
Rent Zestimate®
Refinance and save
Refinancing to a lower rate could help reduce your monthly payments and save thousands over the life of the loan.
Explore your selling options
Work with a Zillow partner agent
Leverage their expertise and Zillow's premium Showcase listings to get your home seen by more buyers.
Get startedList with your own agent
Get your home in front of millions of buyers by listing it on Zillow.
Learn how to do itSell it yourself
Take full control of how buyers see your home on Zillow by listing For Sale by Owner (FSBO).
List your homeWhat's special
Cool lake breezesOffice spacesCovered back deckMature timberExpansive back deckMultiple floating restaurantsOversized family room
Zillow last checked:
Listing updated:
Listed by:
Ann Ferguson 417-830-0175,
Keller Williams Tri-Lakes
Bought with:
Savannah D Emery, 2021045637
Fathom Realty MO LLC
Source: SOMOMLS as distributed by MLS GRID,MLS#: 60245637
Facts & features
Interior
Bedrooms & bathrooms
- Bedrooms: 4
- Bathrooms: 3
- Full bathrooms: 3
Rooms
- Room types: Kitchen- 2nd, Bedroom, Master Bedroom, Family Room, Living Areas (2), Pantry, Workshop
Heating
- Central, Heat Pump, Electric
Cooling
- Attic Fan, Central Air, Heat Pump
Appliances
- Included: Dishwasher, Electric Water Heater, Free-Standing Electric Oven, Microwave, Refrigerator, Water Softener Owned
- Laundry: In Basement
Features
- Cathedral Ceiling(s), Laminate Counters, Walk-In Closet(s)
- Flooring: Carpet, Laminate, Vinyl
- Windows: Double Pane Windows
- Basement: Concrete,Finished,Walk-Out Access,Full
- Attic: Pull Down Stairs
- Has fireplace: No
Interior area
- Total structure area: 2,576
- Total interior livable area: 2,576 sqft
- Finished area above ground: 1,288
- Finished area below ground: 1,288
Property
Parking
- Total spaces: 3
- Parking features: Driveway, Garage Faces Front, Garage Faces Side, Paved, Workshop in Garage
- Attached garage spaces: 3
- Has uncovered spaces: Yes
Features
- Levels: One
- Stories: 1
- Patio & porch: Covered, Deck, Front Porch, Patio
- Exterior features: Cable Access
- Fencing: None
Lot
- Size: 0.5 Acres
- Dimensions: 146 x 150
- Features: Cul-De-Sac, Dead End Street, Landscaped, Level, Sloped, Wooded, Wooded/Cleared Combo
Details
- Parcel number: 118.033001003012.000
Construction
Type & style
- Home type: SingleFamily
- Architectural style: Ranch
- Property subtype: Single Family Residence
Materials
- Wood Siding
- Foundation: Poured Concrete
- Roof: Composition
Condition
- Year built: 1992
Utilities & green energy
- Sewer: Septic Tank
- Water: Public
- Utilities for property: Cable Available
Community & HOA
Community
- Subdivision: Kimberling Hills
Location
- Region: Kimberling City
Financial & listing details
- Tax assessed value: $111,600
- Annual tax amount: $1,031
- Date on market: 1/9/2024
- Listing terms: Cash,Conventional,FHA,USDA/RD,VA Loan
- Road surface type: Concrete, Asphalt
Price history
| Date | Event | Price |
|---|---|---|
| 11/14/2023 | Sold | -- |
Source:  SOMOMLS as distributed by MLS GRID #60245637 Report a problem SOMOMLS as distributed by MLS GRID #60245637 Report a problem | ||
| 10/24/2023 | Pending sale | $285,000$111/sqft |
Source: SOMOMLS as distributed by MLS GRID #60245637 Report a problem | ||
| 10/13/2023 | Price change | $285,000-4.7%$111/sqft |
Source: SOMOMLS as distributed by MLS GRID #60245637 Report a problem | ||
| 8/25/2023 | Price change | $299,000-5.1%$116/sqft |
Source: SOMOMLS as distributed by MLS GRID #60245637 Report a problem | ||
| 7/11/2023 | Price change | $315,000-3.1%$122/sqft |
Source: SOMOMLS as distributed by MLS GRID #60245637 Report a problem | ||
| 6/24/2023 | Listed for sale | $325,000+124.1%$126/sqft |
Source: SOMOMLS as distributed by MLS GRID #60245637 Report a problem | ||
| 5/30/2019 | Sold | -- |
Source: Agent Provided Report a problem | ||
| 4/14/2019 | Pending sale | $145,000$56/sqft |
Source: Help U Sell Realty Choices #60127785 Report a problem | ||
| 4/12/2019 | Price change | $145,000+3.6%$56/sqft |
Source: Help U Sell Realty Choices #60127785 Report a problem | ||
| 4/3/2019 | Price change | $140,000-20%$54/sqft |
Source: Help U Sell Realty Choices #60127785 Report a problem | ||
| 1/23/2019 | Listed for sale | $175,000+5.5%$68/sqft |
Source: Help U Sell Realty Choices #60127785 Report a problem | ||
| 7/28/2018 | Sold | -- |
Source: Agent Provided Report a problem | ||
| 7/2/2018 | Pending sale | $165,900$64/sqft |
Source: Keller Williams Branson Tri-Lakes Realty #60102518 Report a problem | ||
| 6/15/2018 | Listed for sale | $165,900$64/sqft |
Source: Keller Williams Branson Tri-Lakes Realty #60102518 Report a problem | ||
Public tax history
| Year | Property taxes | Tax assessment |
|---|---|---|
| 2025 | $1,038 0% | $21,200 |
| 2024 | $1,038 +0.1% | $21,200 |
| 2023 | $1,037 +0.6% | $21,200 |
| 2022 | $1,031 | $21,200 |
| 2021 | -- | $21,200 +1.3% |
| 2020 | -- | $20,920 |
| 2019 | -- | $20,920 |
| 2018 | -- | $20,920 |
| 2017 | $901 -0.2% | $20,920 |
| 2016 | $902 +2.6% | $20,920 |
| 2015 | $879 +1.6% | $20,920 |
| 2014 | $865 +0.1% | $20,920 |
| 2012 | $864 +0% | $20,920 +0.3% |
| 2011 | $864 +0% | $20,860 |
| 2010 | $864 | $20,860 |
Find assessor info on the county website
Neighborhood: 65686
Nearby homes
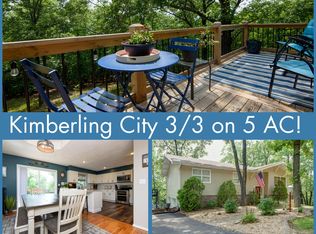
- $394,6003 bd3 ba2k sqft24 Summit Dr, Kimberling City, MO 65686Off Market
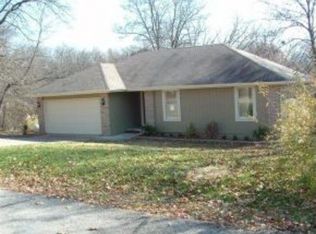
- $245,4002 bd-- ba1.4k sqft18 Summit Dr, Kimberling City, MO 65686Off Market
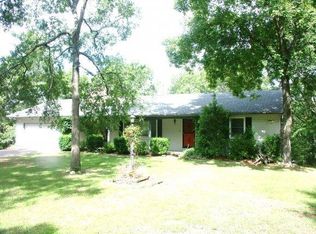
- $257,5002 bd-- ba2.2k sqft23 Summit Dr, Kimberling City, MO 65686Off Market
- $262,900-- bd-- ba2.2k sqft19 Summit Dr, Kimberling City, MO 65686Off Market
- $227,700-- bd-- ba1.5k sqft16 Summit Dr, Kimberling City, MO 65686Off Market
- $212,9002 bd-- ba2k sqft17 Summit Dr, Kimberling City, MO 65686Off Market
- $233,9002 bd-- ba1.6k sqft14 Summit Dr, Kimberling City, MO 65686Off Market
- $276,8004 bd3 ba3.3k sqft15 Summit Dr, Kimberling City, MO 65686Off Market
Nearby schools
GreatSchools rating
- 8/10Reeds Spring Elementary SchoolGrades: 2-4Distance: 5.4 mi
- 3/10Reeds Spring Middle SchoolGrades: 7-8Distance: 5.2 mi
- 5/10Reeds Spring High SchoolGrades: 9-12Distance: 5 mi
Schools provided by the listing agent
- Elementary: Reeds Spring
- Middle: Reeds Spring
- High: Reeds Spring
Source: SOMOMLS as distributed by MLS GRID. This data may not be complete. We recommend contacting the local school district to confirm school assignments for this home.
Sell for more on Zillow
Get a Zillow Showcase℠ listing at no additional cost and you could sell for .
$318,800
2% more
+$6,376
With Zillow Showcase(estimated)
$325,176
- Missouri
- Stone County
- Kimberling City
- 65686
- 22 Summit Drive
Nearby cities
Nearby zip codes
Other Kimberling City Topics
