Skip main navigation
Closed
  • $314,000

    22 Sunny Meadows Blvd, Arden, NC 28704

    3beds
    1,481sqft
    Townhouse
    Built in 2017
    -- sqft lot
    $302,000 Zestimate®
    $212/sqft
    $2,185 Estimated rent

    Home value

    $302,000

    $287,000 - $317,000

    $2,185/mo

    Zestimate® history
    Loading
    Loading...

    Owner options

    List your home for rent

    $2,185/mo

    Rent Zestimate®

    Find your next renter with Zillow Rental Manager. Plus, with online applications, you can quickly screen prospective tenants – for free.

    Learn more

    $2,185/mo

    Rent Zestimate®

    Refinance and save

    $1,831/mo

    Est. payment

    Refinancing to a lower rate could help reduce your monthly payments and save thousands over the life of the loan.

    See today's rates

    $1,831/mo

    Est. payment

    Explore your selling options

    Work with a Zillow partner agent

    Leverage their expertise and Zillow's premium Showcase listings to get your home seen by more buyers.

    Get started

    List with your own agent

    Get your home in front of millions of buyers by listing it on Zillow.

    Learn how to do it

    Sell it yourself

    Take full control of how buyers see your home on Zillow by listing For Sale by Owner (FSBO).

    List your home

    What's special

    Abundant natural lightAmple cabinet spaceFenced-in yardDelightful dining areaOpen floor planGranite countertopsVariety of dining
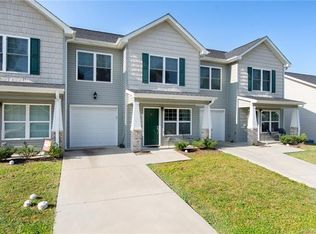
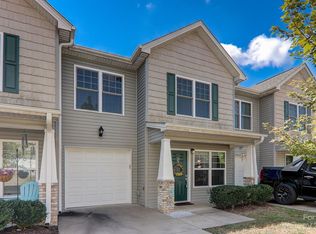
    Nestled in Arden's desirable Villages of Bradley Branch subdivision, this charming two-story townhome offers 3 bedrooms and 2.5 bathrooms! Inside, vinyl flooring flows throughout, complemented by abundant natural light that fills the space with warmth. The open floor plan seamlessly connects the spacious living room to the well-appointed kitchen, complete with granite countertops, stainless steel appliances, and ample cabinet space. A delightful dining area sits adjacent, perfect for meals with loved ones. Upstairs, the primary bedroom boasts a generous ensuite bathroom, while two additional bedrooms offer versatility for guests or a home office. Outside, a fenced-in yard with a patio provides an ideal setting for outdoor gatherings and grilling. Conveniently located near the Asheville Regional Airport and a variety of dining, shopping, and recreational options, this townhome offers the perfect blend of comfort and convenience in a vibrant community!

    Zillow last checked:

    Listing updated:

    Listed by:

    Richard Threatt richard.threatt@avldash.com,

    DASH Carolina

    Bought with:

    Brittany Mellott

    Mellott Realty Inc

    Source: Canopy MLS as distributed by MLS GRID,MLS#: 4106083MLS Logo

    Facts & features

    Interior

    Bedrooms & bathrooms
    • Bedrooms: 3
    • Bathrooms: 3
    • Full bathrooms: 2
    • 1/2 bathrooms: 1
    Primary bedroom
    • Level: Upper
    Primary bedroom
    • Level: Upper
    Kitchen
    • Level: Main
    Kitchen
    • Level: Main
    Heating
    • Central, Heat Pump
    Cooling
    • Ceiling Fan(s), Central Air, Heat Pump
    Appliances
    • Included: Convection Oven, Dishwasher, Electric Range, Exhaust Hood, Gas Water Heater, Microwave, Oven, Plumbed For Ice Maker, Refrigerator, Self Cleaning Oven, Warming Drawer
    • Laundry: Electric Dryer Hookup, Inside, Laundry Room, Main Level, Washer Hookup
    Features
    • Walk-In Closet(s)
    • Flooring: Carpet, Laminate, Tile
    • Has basement: No
    Interior area
    • Total structure area: 1,481
    • Total interior livable area: 1,481 sqft
    • Finished area above ground: 1,481
    • Finished area below ground: 0

    Property

    Parking
    • Total spaces: 2
    • Parking features: Assigned, Driveway, Attached Garage, Garage Door Opener, Parking Space(s), Garage on Main Level
    • Attached garage spaces: 2
    • Has uncovered spaces: Yes
    Features
    • Levels: Two
    • Stories: 2
    • Entry location: Main
    • Patio & porch: Enclosed, Patio
    • Exterior features: Lawn Maintenance
    • Pool features: Community
    Details
    • Parcel number: 964389120000000
    • Zoning: EMP
    • Special conditions: Standard

    Construction

    Type & style
    • Home type: Townhouse
    • Property subtype: Townhouse
    Materials
    • Stone, Vinyl
    • Foundation: Slab
    • Roof: Fiberglass
    Condition
    • New construction: No
    • Year built: 2017

    Utilities & green energy

    • Sewer: Public Sewer
    • Water: City

    Community & HOA

    Community
    • Features: Clubhouse
    • Subdivision: Village at Bradley Branch
    Location
    • Region: Arden

    Financial & listing details

    • Price per square foot: $212/sqft
    • Tax assessed value: $219,800
    • Annual tax amount: $1,260
    • Date on market: 2/13/2024
    • Cumulative days on market: 3 days
    • Listing terms: Cash,Conventional,FHA,VA Loan
    • Road surface type: Concrete, Paved

    Price history

    DateEventPrice
    3/19/2024Sold$314,000$212/sqft
    Source: Canopy MLS as distributed by MLS GRID #4106083 Report a problem
    2/21/2024Listing removed--
    Source: Zillow Rentals Report a problem
    2/16/2024Pending sale$314,000$212/sqft
    Source: Canopy MLS as distributed by MLS GRID #4106083 Report a problem
    2/13/2024Listed for sale$314,000+67.9%$212/sqft
    Source: Canopy MLS as distributed by MLS GRID #4106083 Report a problem
    1/12/2024Listed for rent$1,995+38.1%$1/sqft
    Source: Zillow Rentals Report a problem
    2/28/2021Listing removed--
    Source: Owner Report a problem
    6/21/2020Listing removed$1,445$1/sqft
    Source: Owner Report a problem
    5/26/2020Listed for rent$1,445$1/sqft
    Source: Owner Report a problem
    4/12/2017Sold$187,000$126/sqft
    Source: Public Record Report a problem

    Public tax history

    YearProperty taxesTax assessment
    2025$1,260 -7.3%$195,500 -11.1%
    2024$1,359 +3.8%$219,800
    2023$1,310 +1.7%$219,800
    2022$1,288 $219,800
    2021$1,288 +5.5%$219,800 +13.5%
    2020$1,220 $193,700
    2019$1,220 $193,700
    2018$1,220 $193,700
    2017$1,220 --
    Find assessor info on the county website

    Neighborhood: 28704

    Nearby schools

    GreatSchools rating
    Schools provided by the listing agent
    • Elementary: Avery's Creek/Koontz
    • Middle: Valley Springs
    • High: T.C. Roberson

    Source: Canopy MLS as distributed by MLS GRID. This data may not be complete. We recommend contacting the local school district to confirm school assignments for this home.

    Get a cash offer in 3 minutes
    Find out how much your home could sell for in as little as 3 minutes with a no-obligation cash offer.
    Estimated market value
    $302,000
    Get a cash offer in 3 minutes
    Find out how much your home could sell for in as little as 3 minutes with a no-obligation cash offer.
    Estimated market value
    $302,000