Skip main navigation
Closed
  • $810,000

    22 Sunnyside Ln, Asheville, NC 28804

    3beds
    1,782sqft
    Single Family Residence
    Built in 2024
    0.2 Acres Lot
    $778,700 Zestimate®
    $455/sqft
    $3,278 Estimated rent

    Home value

    $778,700

    $732,000 - $818,000

    $3,278/mo

    Zestimate® history
    Loading
    Loading...

    Owner options

    List your home for rent

    $3,278/mo

    Rent Zestimate®

    Find your next renter with Zillow Rental Manager. Plus, with online applications, you can quickly screen prospective tenants – for free.

    Learn more

    $3,278/mo

    Rent Zestimate®

    Refinance and save

    $4,750/mo

    Est. payment

    Refinancing to a lower rate could help reduce your monthly payments and save thousands over the life of the loan.

    See today's rates

    $4,750/mo

    Est. payment

    Explore your selling options

    Work with a Zillow partner agent

    Leverage their expertise and Zillow's premium Showcase listings to get your home seen by more buyers.

    Get started

    List with your own agent

    Get your home in front of millions of buyers by listing it on Zillow.

    Learn how to do it

    Sell it yourself

    Take full control of how buyers see your home on Zillow by listing For Sale by Owner (FSBO).

    List your home

    What's special

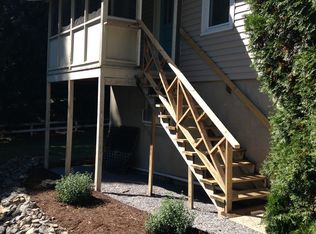
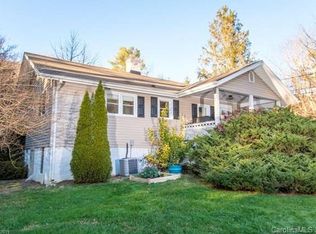
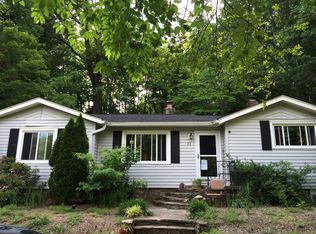
    Brand New GreenBuilt and Energy Star modern arts and crafts home by JAG Construction in picturesque Beaverdam Valley, close to the Blue Ridge Parkway and minutes to North Asheville. Located on a quiet, no-through street, this home allows escape from the hustle yet is minutes from the city. Enjoy outdoor living from the covered front porch and covered + sunny wraparound deck, perfect for dining and entertaining. The open floor plan and an abundance of oversized windows give this home a bright, airy and inviting feel. The modern kitchen features quartz counters, stainless steel appliances, subway tile backsplash, and a large island with breakfast bar. Spacious, main-level primary bedroom features private deck access, a walk-in closet, and an ensuite bathroom. The second level boasts a landing with a cozy sitting nook, two bedrooms, bathroom, and linen closet. Oversized, one-car garage with easy main level access + sealed crawl space for tool + toy storage. See brochure for more details.

    Zillow last checked:

    Listing updated:

    Listed by:

    Mike Figura mike@mymosaicrealty.com,

    Mosaic Community Lifestyle Realty

    Bought with:

    Luiz Leonetti

    Town and Mountain Realty

    Source: Canopy MLS as distributed by MLS GRID,MLS#: 4170604MLS Logo

    Facts & features

    Interior

    Bedrooms & bathrooms
    • Bedrooms: 3
    • Bathrooms: 3
    • Full bathrooms: 2
    • 1/2 bathrooms: 1
    • Main level bedrooms: 1
    Primary bedroom
    • Level: Main
    Bedroom s
    • Level: Upper
    Bedroom s
    • Level: Upper
    Bathroom full
    • Level: Main
    Bathroom half
    • Level: Main
    Bathroom full
    • Level: Upper
    Dining area
    • Level: Main
    Kitchen
    • Level: Main
    Laundry
    • Level: Main
    Living room
    • Level: Main
    Heating
    • Heat Pump
    Cooling
    • Central Air, Heat Pump
    Appliances
    • Included: Disposal, Electric Oven, Electric Range, ENERGY STAR Qualified Dishwasher, ENERGY STAR Qualified Refrigerator, Ice Maker, Microwave, Refrigerator with Ice Maker
    • Laundry: Laundry Room, Main Level
    Features
    • Breakfast Bar, Kitchen Island, Open Floorplan, Pantry, Walk-In Closet(s)
    • Flooring: Tile, Wood
    • Doors: Pocket Doors
    • Windows: Insulated Windows
    • Has basement: No
    • Fireplace features: Living Room
    Interior area
    • Total structure area: 1,782
    • Total interior livable area: 1,782 sqft
    • Finished area above ground: 1,782
    • Finished area below ground: 0

    Property

    Parking
    • Total spaces: 3
    • Parking features: Driveway, Attached Garage, Garage Faces Front, Garage on Main Level
    • Attached garage spaces: 1
    • Uncovered spaces: 2
    Features
    • Levels: Two
    • Stories: 2
    • Patio & porch: Covered, Deck, Front Porch, Wrap Around
    Lot
    • Size: 0.2 Acres
    • Features: Level
    Details
    • Parcel number: 975049818900000
    • Zoning: RM6
    • Special conditions: Standard

    Construction

    Type & style
    • Home type: SingleFamily
    • Architectural style: Arts and Crafts,Modern
    • Property subtype: Single Family Residence
    Materials
    • Fiber Cement, Wood
    • Foundation: Crawl Space, Slab
    • Roof: Shingle,Metal
    Condition
    • New construction: Yes
    • Year built: 2024
    Details
    • Builder name: JAG Construction

    Utilities & green energy

    • Sewer: Public Sewer, Other - See Remarks
    • Water: City
    • Utilities for property: Electricity Connected
    Green energy
    • Energy efficient items: Insulation
    • Construction elements: Advanced Framing, Engineered Wood Products, Low VOC Coatings, No VOC Coatings

    Community & HOA

    Community
    • Subdivision: Beaverdam
    Location
    • Region: Asheville
    • Elevation: 2000 Feet

    Financial & listing details

    • Price per square foot: $455/sqft
    • Tax assessed value: $122,500
    • Annual tax amount: $5,094
    • Date on market: 8/9/2024
    • Cumulative days on market: 2 days
    • Listing terms: Cash,Conventional
    • Electric utility on property: Yes
    • Road surface type: Asphalt, Paved

    Price history

    DateEventPrice
    9/6/2024Sold$810,000+1.4%$455/sqft
    Source: Canopy MLS as distributed by MLS GRID #4170604 Report a problem
    8/9/2024Listed for sale$799,000+432.7%$448/sqft
    Source: Canopy MLS as distributed by MLS GRID #4170604 Report a problem
    9/14/2023Listing removed--
    Source: Beverly-Hanks & Associates, Inc. Report a problem
    5/12/2023Sold$150,000+15.4%$84/sqft
    Source: Canopy MLS as distributed by MLS GRID #4019483 Report a problem
    4/11/2023Listed for sale$130,000$73/sqft
    Source: Canopy MLS as distributed by MLS GRID #CAR4019483 Report a problem

    Public tax history

    YearProperty taxesTax assessment
    2025$5,094 +302.5%$463,700 +278.5%
    2024$1,266 +2.6%$122,500
    2023$1,234 $122,500
    Find assessor info on the county website

    Neighborhood: 28804

    Nearby schools

    GreatSchools rating
    Schools provided by the listing agent
    • Elementary: Asheville City
    • Middle: Asheville
    • High: Asheville

    Source: Canopy MLS as distributed by MLS GRID. This data may not be complete. We recommend contacting the local school district to confirm school assignments for this home.

    Get a cash offer in 3 minutes
    Find out how much your home could sell for in as little as 3 minutes with a no-obligation cash offer.
    Estimated market value
    $778,700
    Get a cash offer in 3 minutes
    Find out how much your home could sell for in as little as 3 minutes with a no-obligation cash offer.
    Estimated market value
    $778,700