Skip main navigation
Off market
Street View
  • Price Unknown

    22 Sunrise Cir #22, Newington, CT 06111

    2beds
    1,274sqft
    Townhouse
    Built in 1988
    -- sqft lot
    $-- Zestimate®
    $--/sqft
    $2,150 Estimated rent

    Home value

    Not available

    Estimated sales range

    Not available

    $2,150/mo

    Zestimate® history
    Loading
    Loading...

    Owner options

    List your home for rent

    $2,150/mo

    Rent Zestimate®

    Find your next renter with Zillow Rental Manager. Plus, with online applications, you can quickly screen prospective tenants – for free.

    Learn more

    $2,150/mo

    Rent Zestimate®

    Refinance and save

    $235/mo

    Est. payment

    Refinancing to a lower rate could help reduce your monthly payments and save thousands over the life of the loan.

    See today's rates

    $235/mo

    Est. payment

    Explore your selling options

    Work with a Zillow partner agent

    Leverage their expertise and Zillow's premium Showcase listings to get your home seen by more buyers.

    Get started

    List with your own agent

    Get your home in front of millions of buyers by listing it on Zillow.

    Learn how to do it

    Sell it yourself

    Take full control of how buyers see your home on Zillow by listing For Sale by Owner (FSBO).

    List your home

    What's special

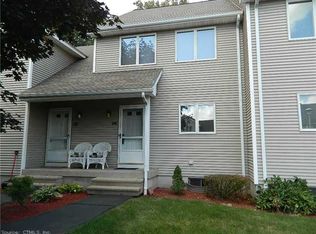
    Welcome to desirable Maple Glen where you'll find this stunning, meticulously maintained end-unit condo that offers features today's buyers are searching for. As you enter the front door you become captivated by the homes sought-after open floor plan, its sun-drenched rooms, and its trendy paint colors. You're sure to fall in love with the kitchen with its gorgeous granite counters, sleek stainless steel appliances, and a plenitude of cabinets and counter space. The kitchen opens to a delightful dining room that opens to a spectacular, spacious living room. Sliders off the living room lead to a patio and your own outdoor space. A pretty half bath with updated vanity top and fixtures, and a laundry room with its washer and dryer included in the sale, complete the first floor. When you climb the stairs, that were refinished 4 years ago, to the 2nd floor you reach the 2nd fl landing that has a remarkable view of the living room and entrance foyer. An elegant, dreamy master bedroom, a roomy 2nd bedroom, and a glamorous bathroom complete the 2nd floor. The huge basement can be finished into additional living space. The 4-year-old gas furnace keeps heating bills affordable and the central-air will keep you cool during the hot summer months. This FHA approved complex is conveniently located to shopping, recreation, employment, CCSU, and Route 9. Hurry to see the best condominium available in today's market, so you can make this perfect condo your new home.

    This property is off market, which means it's not currently listed for sale or rent on Zillow. This may be different from what's available on other websites or public sources.

    Facts & features

    Interior

    Bedrooms & bathrooms
    • Bedrooms: 2
    • Bathrooms: 2
    • Full bathrooms: 1
    • 1/2 bathrooms: 1
    Heating
    • Forced air, Gas
    Cooling
    • Central
    Appliances
    • Included: Dishwasher, Dryer, Range / Oven, Refrigerator, Washer
    • Laundry: Main Level
    Features
    • Windows: Thermopane Windows
    • Basement: Unfinished, Full
    • Common walls with other units/homes: End Unit
    Interior area
    • Total interior livable area: 1,274 sqft

    Property

    Features
    • Patio & porch: Patio
    • Exterior features: Vinyl
    • Waterfront features: Not Applicable
    Lot
    • Features: Level
    Details
    • Zoning: RP

    Construction

    Type & style
    • Home type: Townhouse
    Condition
    • Year built: 1988
    Details
    • Builder model: Maple Glen

    Utilities & green energy

    • Sewer: Public Sewer
    • Water: Public Water Connected

    Community & HOA

    HOA
    • Has HOA: Yes
    • Services included: Snow Removal, Trash, Property Management
    • HOA fee: $235 monthly
    Location
    • Region: Newington

    Financial & listing details

    • Total actual rent: 145000

    Price history

    DateEventPrice
    5/15/2020Sold$150,000+13.6%$118/sqft
    Source: Smart MLS #170284910 Report a problem
    2/19/2016Sold$132,000-3.6%$104/sqft
    Source: Smart MLS #N10100547 Report a problem
    1/14/2016Pending sale$137,000$108/sqft
    Source: Calcagni Real Estate #N10100547 Report a problem
    12/29/2015Listed for sale$137,000$108/sqft
    Source: Calcagni Real Estate #N10100547 Report a problem

    Public tax history

    Tax history is unavailable.

    Neighborhood: 06111

    Nearby schools

    GreatSchools rating
    Schools provided by the listing agent
    • Elementary: John Paterson
    • High: Newington

    Source: The MLS. This data may not be complete. We recommend contacting the local school district to confirm school assignments for this home.