Skip main navigation
Off market
  • $798,500

    22 Sunrise Dr, Oxford, CT 06478

    4beds
    3,400sqft
    SingleFamily
    Built in 2001
    3.36 Acres Lot
    $798,500 Zestimate®
    $235/sqft
    $6,080 Estimated rent

    Home value

    $798,500

    $759,000 - $846,000

    $6,080/mo

    Zestimate® history
    Loading
    Loading...

    Owner options

    List your home for rent

    $6,080/mo

    Rent Zestimate®

    Find your next renter with Zillow Rental Manager. Plus, with online applications, you can quickly screen prospective tenants – for free.

    Learn more

    $6,080/mo

    Rent Zestimate®

    Refinance and save

    $5,742/mo

    Est. payment

    Refinancing to a lower rate could help reduce your monthly payments and save thousands over the life of the loan.

    See today's rates

    $5,742/mo

    Est. payment

    Explore your selling options

    Work with a Zillow partner agent

    Leverage their expertise and Zillow's premium Showcase listings to get your home seen by more buyers.

    Get started

    List with your own agent

    Get your home in front of millions of buyers by listing it on Zillow.

    Learn how to do it

    Sell it yourself

    Take full control of how buyers see your home on Zillow by listing For Sale by Owner (FSBO).

    List your home

    What's special

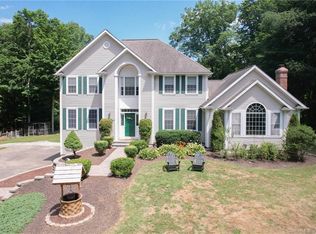
    This beautiful, well maintained and move-in ready 9-room colonial home located in the sought-after Quaker Farms area in Oxford, CT and has only one owner. It is set in a picturesque, park-like setting in a very family oriented neighborhood and situated at the end of a cul-de-sac A total living space of 3400sq ft (2915 sq ft main levels & 500 sq ft finished walkout basement) this 9-room colonial features an open-area floor plan with 9’ ceilings, gourmet kitchen with granite counter tops & highlighted by a very functional multi-level granite island with ceramic cook-top, seating for four, ample storage and supported by a large pantry. Also featured on the main level is built-in surround sound with separate on/off volume controls in every room, a reading room with built-in book shelves & crown molding, a den/office, a formal dining room with recessed ceiling, crown molding, chandelier & wainscoting, a ½ bath and finished off by a large great-room with its 12’ ceiling, architectural picture window, brick fireplace and French doors that open to the top-level Treks decking The 2nd level features (3) or (4) bedrooms depending upon the needs of the owner. The master bedroom suite with recessed ceiling, walk-in closet and elegant master bath can be easily transferred into a master bedroom along with a fourth bedroom. (Seller willing to change master suite to master bedroom with 4th bedroom) The master bath is highlighted by limestone tile, dual sinks and a 2-person Jacuzzi tub for some private relaxation time. Another feature of the 2nd level is the W/D hookup in the 2nd full bath to help make household laundry chores easier to manage The newly finished basement features an additional 500 sq ft of living space with built-in shelving, a built-in glass top bar, exposed wood beams, a large storage area, ½ bath with utility closet and walkout French doors This home is close to town schools, town hall, new town library (under construction) and various other town amenities. Within walking distance is a new family park, Aggie’s Park, which is under final construction. Amenities are athletic fields, tennis courts, picnic & playground areas, hiking & horse trails and a pavilion. Also close by, Jackson’s Cove Park is located on Lake Zoar. Amenities include pavilion, beach, boat launch & scenic hiking trails. A new shopping plaza located a short distance away features a variety of shops: Market 32 Grocery Store, Dollar Tree, Ace Hardware, & Wine Market to name a few

    This property is off market, which means it's not currently listed for sale or rent on Zillow. This may be different from what's available on other websites or public sources.

    Facts & features

    Interior

    Bedrooms & bathrooms
    • Bedrooms: 4
    • Bathrooms: 4
    • Full bathrooms: 2
    • 1/2 bathrooms: 2
    Heating
    • Other, Oil
    Features
    • Basement: Unfinished
    • Attic: Pulldown Stairs
    • Has fireplace: Yes
    Interior area
    • Total interior livable area: 3,400 sqft

    Property

    Parking
    • Parking features: Garage - Attached
    Features
    • Exterior features: Vinyl
    Lot
    • Size: 3.36 Acres
    Details
    • Parcel number: OXFOM14B55L812

    Construction

    Type & style
    • Home type: SingleFamily
    • Architectural style: Colonial
    Materials
    • Frame
    • Roof: Composition
    Condition
    • Year built: 2001

    Utilities & green energy

    • Water: Private Well

    Community & HOA

    Location
    • Region: Oxford

    Financial & listing details

    • Price per square foot: $235/sqft
    • Tax assessed value: $433,160
    • Annual tax amount: $8,668

    Price history

    DateEventPrice
    7/7/2017Sold$459,900$135/sqft
    Source: Smart MLS #E10217476 Report a problem
    5/1/2017Listed for sale$459,900+21.8%$135/sqft
    Source: www.EntryOnly.com #E10217476 Report a problem
    6/14/2001Sold$377,634$111/sqft
    Source: Public Record Report a problem

    Public tax history

    YearProperty taxesTax assessment
    2025$8,668 +8.8%$433,160 +40.3%
    2024$7,970 +5.3%$308,800
    2023$7,569 +0.6%$308,800
    2022$7,522 +5.9%$308,800
    2021$7,102 0%$308,800 -0.1%
    2020$7,102 -3.6%$309,200
    2019$7,371 +3.4%$309,200
    2018$7,127 +9.6%$309,200 +5.6%
    2017$6,501 -8.3%$292,700
    2016$7,086 -10%$292,700 -7.3%
    2015$7,877 +20.1%$315,600 -6.8%
    2006$6,561 +1.5%$338,740 +45.1%
    2005$6,463 +0.1%$233,420
    2003$6,456 +716.2%$233,420 +637.9%
    2001$791 $31,633
    Find assessor info on the county website

    Neighborhood: 06478

    Nearby schools

    GreatSchools rating
    Schools provided by the listing agent
    • Elementary: PBOE
    • High: PBOE

    Source: The MLS. This data may not be complete. We recommend contacting the local school district to confirm school assignments for this home.

    Get pre-qualified for a loan
    At Zillow Home Loans, we can pre-qualify you in as little as 5 minutes with no impact to your credit score.

    An equal housing lender. NMLS #10287.

    Sell for more on Zillow
    Get a Zillow Showcase℠ listing at no additional cost and you could sell for .
    $798,500
    2% more
    +$15,970
    With Zillow Showcase(estimated)
    $814,470
