Skip main navigation
Off market
  • $576,700

    22 Sunset Dr, Ashburnham, MA 01430

    2beds
    928sqft
    SingleFamily
    Built in 1967
    0.71 Acres Lot
    $576,700 Zestimate®
    $621/sqft
    $2,243 Estimated rent

    Home value

    $576,700

    $531,000 - $634,000

    $2,243/mo

    Zestimate® history
    Loading
    Loading...

    Owner options

    List your home for rent

    $2,243/mo

    Rent Zestimate®

    Find your next renter with Zillow Rental Manager. Plus, with online applications, you can quickly screen prospective tenants – for free.

    Learn more

    $2,243/mo

    Rent Zestimate®

    Refinance and save

    $3,741/mo

    Est. payment

    Refinancing to a lower rate could help reduce your monthly payments and save thousands over the life of the loan.

    See today's rates

    $3,741/mo

    Est. payment

    Explore your selling options

    Work with a Zillow partner agent

    Leverage their expertise and Zillow's premium Showcase listings to get your home seen by more buyers.

    Get started

    List with your own agent

    Get your home in front of millions of buyers by listing it on Zillow.

    Learn how to do it

    Sell it yourself

    Take full control of how buyers see your home on Zillow by listing For Sale by Owner (FSBO).

    List your home

    What's special

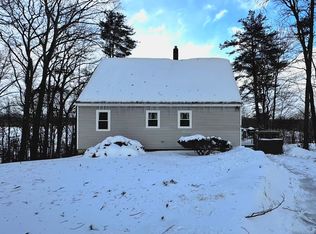
    Relax by Sunset Lake and enjoy the views of distant hills. Many fine features added by the owners including solid Cherry cabinetry makes this a property to see if your plans include a place on the waterfront. This property includes an adjacent parcel combined for a total lot size of about .71 acres. Association fee includes water service and road maintenance. Buyer to complete independent due diligence. Assessment and Tax amounts include both parcels.

    This property is off market, which means it's not currently listed for sale or rent on Zillow. This may be different from what's available on other websites or public sources.

    Facts & features

    Interior

    Bedrooms & bathrooms
    • Bedrooms: 2
    • Bathrooms: 2
    • Full bathrooms: 2
    Heating
    • Forced air, Gas
    Features
    • Central Vacuum
    Interior area
    • Total interior livable area: 928 sqft

    Property

    Features
    • Exterior features: Wood
    Lot
    • Size: 0.71 Acres
    Details
    • Parcel number: ASHBM0044B000084

    Construction

    Type & style
    • Home type: SingleFamily
    Materials
    • Roof: Asphalt
    Condition
    • Year built: 1967

    Community & neighborhood

    Location
    • Region: Ashburnham

    HOA & financial

    HOA
    • Has HOA: Yes
    • HOA fee: $75 monthly

    Other

    Other facts
    • Beachfront Flag: Yes
    • Construction: Frame
    • Electric Feature: 200 Amps, 220 Volts
    • Flooring: Wood, Wood Laminate
    • Roof Material: Asphalt/Fiberglass Shingles
    • Utility Connections: For Electric Oven, For Electric Dryer, Washer Hookup, For Gas Range
    • Year Round: Yes
    • Exterior: Wood
    • Beach Ownership: Association
    • Beach Description: Lake/Pond
    • Hot Water: Propane Gas
    • Appliances: Dishwasher, Refrigerator, Washer, Dryer, Vacuum System
    • Kit Level: First Floor
    • Style: Ranch
    • Din Level: First Floor
    • Interior Features: Central Vacuum
    • Mbr Level: First Floor
    • Kit Dscrp: Ceiling Fan(s), Countertops - Stone/Granite/Solid, Closet/Cabinets - Custom Built, Exterior Access
    • Bed2 Level: First Floor
    • Fam Level: Basement
    • Heating: Propane, Wood
    • Basement Feature: Full, Partially Finished, Walk Out, Interior Access
    • Lead Paint: Unknown
    • Exterior Features: Deck
    • Foundation: Poured Concrete
    • Liv Dscrp: Exterior Access, Ceiling - Cathedral, Deck - Exterior, Window(s) - Picture
    • Liv Level: First Floor
    • Home Own Association: Yes
    • Lot Description: Easements, Sloping, Scenic View(s), Wooded
    • Road Type: Paved
    • Reqd Own Association: Yes
    • Sf Type: Detached
    • Laundry Level: Basement
    • Fee Interval: Yearly

    Price history

    DateEventPrice
    9/28/2018Sold$285,000-5%$307/sqft
    Source: Public Record Report a problem
    6/21/2018Listing removed$299,900$323/sqft
    Source: Paula K. Aberman Associates, Inc. #72321191 Report a problem
    6/7/2018Pending sale$299,900$323/sqft
    Source: Paula K. Aberman Associates, Inc. #72321191 Report a problem
    5/4/2018Listed for sale$299,900+226%$323/sqft
    Source: Paula K. Aberman Associates, Inc. #72321191 Report a problem
    11/12/1998Sold$92,000$99/sqft
    Source: Public Record Report a problem

    Public tax history

    YearProperty taxesTax assessment
    2025$6,201 -0.4%$417,000 +5.5%
    2024$6,228 -3.5%$395,400 +1.4%
    2023$6,453 +13.8%$389,900 +29.9%
    2022$5,668 -0.8%$300,200 +8%
    2021$5,711 +7.3%$277,900 +4.9%
    2020$5,322 +3.3%$264,800 +15.9%
    2019$5,150 +1.1%$228,400 +4.9%
    2018$5,094 +7.2%$217,700 +5.3%
    2017$4,750 +2.2%$206,800 +1.2%
    2016$4,650 +2.1%$204,400
    2015$4,554 +13.3%$204,400 +0.9%
    2014$4,018 +11.7%$202,600 +6.2%
    2013$3,597 +2.8%$190,800
    2012$3,499 -28.3%$190,800 -32.9%
    2011$4,879 +27.3%$284,500 +19.8%
    2010$3,834 -2.9%$237,400 -16.6%
    2009$3,949 +10.3%$284,500 +2.8%
    2008$3,579 -0.5%$276,800
    2007$3,598 $276,800

    Find assessor info on the county website

    Neighborhood: 01430

    Nearby schools

    GreatSchools rating
    Get pre-qualified for a loan
    At Zillow Home Loans, we can pre-qualify you in as little as 5 minutes with no impact to your credit score.

    An equal housing lender. NMLS #10287.