*THREE BEDROOM SEPTIC* End search here! This captivating, lake-front home features thoughtful upgrades throughout while maintaining the original charm. The open living area is highlighted by vaulted ceilings and cypress wrapped, exposed beams. Gather in front of the wood-burning fireplace or let the conversation flow into the kitchen. Perfect for your inner chef, you are equipped with ample granite counter space, double oven, beverage fridge, island seating and a farmhouse sink. The unique owners suite offers two separate ensuite & closet options for privacy & convenience as well as direct upper deck access. Journey to the lower level where a sizable family room adjoins a kitchenette and bar area perfect for entertaining. Two additional bedrooms and a full bath round out the lower level living. The enclosed porch with EZE Breeze Sliders & lined with oversized windows offers panoramic views of each corner of nature & is perfect for any season. The connecting stamped walkway carries you to another patio space & leads to your private dock. Mature and thoughtful landscaping surrounds the home's exterior. Whispering Pines residents enjoy use of area lakes, boat launches, and playgrounds all with no HOA! If you choose to adventure, take advantage of the quaint, low traffic streets for walks around the lake or golf course. All of this with a quick trip to local shops, dining, parks & more!
Sold for $549,000
$549,000
22 Sunset Drive, Whispering Pines, NC 28327
2beds
3,118sqft
Single Family Residence
Built in 1976
0.49 Acres Lot
$572,900 Zestimate®
$176/sqft
$2,715 Estimated rent
Home value
$572,900
$504,000 - $647,000
$2,715/mo
Zestimate® history
Owner options
List your home for rent
$2,715/mo
Rent Zestimate®
Find your next renter with Zillow Rental Manager. Plus, with online applications, you can quickly screen prospective tenants – for free.
$2,715/mo
Rent Zestimate®
Refinance and save
$3,281/mo
Est. payment
Refinancing to a lower rate could help reduce your monthly payments and save thousands over the life of the loan.
$3,281/mo
Est. payment
Explore your selling options
Work with a Zillow partner agent
Leverage their expertise and Zillow's premium Showcase listings to get your home seen by more buyers.
Get startedList with your own agent
Get your home in front of millions of buyers by listing it on Zillow.
Learn how to do itSell it yourself
Take full control of how buyers see your home on Zillow by listing For Sale by Owner (FSBO).
List your homeWhat's special
Farmhouse sinkPanoramic viewsIsland seatingBoat launchesVaulted ceilingsLow traffic streetsBar area
Zillow last checked:
Listing updated:
Listed by:
Meese Property Group 910-725-0037,
Meese Property Group, LLC
Bought with:
Lydia Macinta, 302081
eXp Realty
Source: Hive MLS,MLS#: 100386092 Originating MLS: Mid Carolina Regional MLS
Originating MLS: Mid Carolina Regional MLSFacts & features
Interior
Bedrooms & bathrooms
- Bedrooms: 2
- Bathrooms: 5
- Full bathrooms: 3
- 1/2 bathrooms: 2
Rooms
- Room types: Living Room, Kitchen, Dining Room, Laundry, Master Bedroom, Bathroom 1, Bathroom 2, Family Room, Other, Bedroom 2, Office, Bathroom 3, Sunroom
Primary bedroom
- Level: Main
- Dimensions: 13.4 x 14.7
Bedroom 2
- Level: Basement
- Dimensions: 19.5 x 10.7
Bathroom 1
- Description: Ensuite 1
- Level: Main
- Dimensions: 8.6 x 8.9
Bathroom 2
- Description: Ensuite 2
- Level: Main
- Dimensions: 13.6 x 7.9
Bathroom 3
- Level: Basement
- Dimensions: 8 x 6.8
Dining room
- Level: Main
- Dimensions: 12 x 12
Family room
- Level: Basement
- Dimensions: 29.3 x 18.2
Kitchen
- Description: 11' Vaulted Ceiling
- Level: Main
- Dimensions: 11.4 x 27
Laundry
- Level: Main
- Dimensions: 11.3 x 8.7
Living room
- Description: 11' Vaulted Ceiling
- Level: Main
- Dimensions: 20 x 19.3
Office
- Level: Basement
- Dimensions: 11.8 x 10.7
Other
- Description: Bar
- Level: Basement
- Dimensions: 8 x 8
Other
- Description: Kitchenette
- Level: Basement
- Dimensions: 11.2 x 8
Sunroom
- Description: Enclosed Porch
- Level: Basement
- Dimensions: 31.4 x 12.1
Heating
- Heat Pump, Electric
Cooling
- Central Air
Appliances
- Included: Mini Refrigerator, Gas Oven, Built-In Microwave, Refrigerator, Double Oven, Dishwasher
- Laundry: Laundry Room
Features
- Master Downstairs, Vaulted Ceiling(s), Entrance Foyer, Generator Plug, Kitchen Island, Ceiling Fan(s), Walk-in Shower, Basement
- Flooring: LVT/LVP
Interior area
- Total structure area: 3,118
- Total interior livable area: 3,118 sqft
Property
Parking
- Total spaces: 2
- Parking features: On Site, Paved
Features
- Levels: Two
- Stories: 2
- Patio & porch: Deck, Enclosed, Patio, Porch
- Fencing: Chain Link,Partial
- Has view: Yes
- View description: Lake
- Has water view: Yes
- Water view: Lake
- Waterfront features: Boat Dock
- Frontage type: Lakefront
Lot
- Size: 0.49 Acres
- Dimensions: 120 x 100 x 217 x 190
- Features: Boat Dock
Details
- Additional structures: Storage
- Parcel number: 00037048
- Zoning: RS
- Special conditions: Standard
Construction
Type & style
- Home type: SingleFamily
- Property subtype: Single Family Residence
Materials
- Fiber Cement
- Foundation: See Remarks
- Roof: Shingle
Condition
- New construction: No
- Year built: 1976
Details
- Warranty included: Yes
Utilities & green energy
- Sewer: Septic Tank
- Utilities for property: Water Connected
Community & HOA
Community
- Subdivision: Whispering Pines
HOA
- Has HOA: No
- Amenities included: None
Location
- Region: Whispering Pines
Financial & listing details
- Price per square foot: $176/sqft
- Tax assessed value: $220,660
- Annual tax amount: $2,865
- Date on market: 7/1/2025
- Cumulative days on market: 108 days
- Listing agreement: Exclusive Right To Sell
- Listing terms: Cash,Conventional,FHA,USDA Loan,VA Loan
Price history
| Date | Event | Price |
|---|---|---|
| 1/14/2025 | Sold | $549,000$176/sqft |
Source:  Hive MLS #100386092 Report a problem Hive MLS #100386092 Report a problem | ||
| 9/9/2023 | Pending sale | $549,000$176/sqft |
Source: Hive MLS #100386092 Report a problem | ||
| 8/11/2023 | Price change | $549,000-2%$176/sqft |
Source: Hive MLS #100386092 Report a problem | ||
| 7/26/2023 | Price change | $560,000-2.6%$180/sqft |
Source: Hive MLS #100386092 Report a problem | ||
| 7/13/2023 | Price change | $575,000-1.7%$184/sqft |
Source: Hive MLS #100386092 Report a problem | ||
| 7/5/2023 | Price change | $585,000-0.4%$188/sqft |
Source: Hive MLS #100386092 Report a problem | ||
| 6/28/2023 | Price change | $587,500-0.4%$188/sqft |
Source:  LPRMLS #704824 Report a problem LPRMLS #704824 Report a problem | ||
| 6/16/2023 | Price change | $590,000-0.4%$189/sqft |
Source: Hive MLS #100386092 Report a problem | ||
| 6/10/2023 | Price change | $592,500-0.4%$190/sqft |
Source: Hive MLS #100386092 Report a problem | ||
| 5/24/2023 | Listed for sale | $595,000+91.9%$191/sqft |
Source: LPRMLS #704824 Report a problem | ||
| 7/16/2015 | Sold | $310,000-2.8%$99/sqft |
Source:  MCR #164878 Report a problem MCR #164878 Report a problem | ||
| 6/3/2015 | Listed for sale | $319,000$102/sqft |
Source: RE/MAX PRIME PROPERTIES #164878 Report a problem | ||
| 5/20/2015 | Pending sale | $319,000$102/sqft |
Source: RE/MAX PRIME PROPERTIES #164878 Report a problem | ||
| 4/7/2015 | Listed for sale | $319,000-16%$102/sqft |
Source: Re/Max Prime Properties #164878 Report a problem | ||
| 5/25/2011 | Listing removed | $379,900$122/sqft |
Source: Area Real Estate Partners, Inc. #140441 Report a problem | ||
| 2/9/2011 | Price change | $379,900-2.6%$122/sqft |
Source: Area Real Estate Partners, Inc. #140441 Report a problem | ||
| 10/3/2010 | Listed for sale | $390,000$125/sqft |
Source: Area Real Estate Partners, Inc. #140441 Report a problem | ||
Public tax history
| Year | Property taxes | Tax assessment |
|---|---|---|
| 2024 | $2,865 -2.9% | $474,210 |
| 2023 | $2,951 +34.4% | $474,210 +33.8% |
| 2022 | $2,196 -19% | $354,340 +33.4% |
| 2021 | $2,710 +5.2% | $265,660 |
| 2020 | $2,577 +5.4% | $265,660 |
| 2019 | $2,444 | $265,660 +4.6% |
| 2018 | $2,444 +11.2% | $254,000 |
| 2017 | $2,197 | $254,000 |
| 2015 | $2,197 | $254,000 -7.2% |
| 2014 | -- | $273,820 |
| 2013 | $2,341 | $273,820 |
| 2012 | -- | $273,820 |
| 2011 | -- | $273,820 |
| 2010 | -- | $273,820 |
| 2009 | -- | $273,820 |
| 2008 | -- | $273,820 |
| 2007 | -- | $273,820 +19.9% |
| 2005 | -- | $228,350 |
| 2004 | -- | $228,350 |
| 2003 | -- | $228,350 |
Find assessor info on the county website
Neighborhood: 28327
Nearby homes
- $457,9003 bd2 ba2k sqft20 Sunset Dr, Whispering Pines, NC 28327Off Market
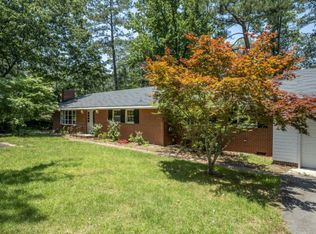
- $485,9003 bd2 ba2.3k sqft21 Sunset Dr, Whispering Pines, NC 28327Off Market
- $391,3003 bd2 ba2k sqft23 Sunset Dr, Whispering Pines, NC 28327Off Market
- $631,6003 bd2 ba2.8k sqft30 Sunset Dr, Whispering Pines, NC 28327Off Market
- $485,1004 bd3 ba3k sqft19 Sunset Dr, Whispering Pines, NC 28327Off Market
- $472,8003 bd2 ba1.8k sqft3 Fly Rod Ln, Whispering Pines, NC 28327Off Market
- $458,0004 bd2 ba2.5k sqft25 Sunset Dr, Whispering Pines, NC 28327Off Market
- $490,0003 bd2 ba1.9k sqft32 Sunset Dr, Whispering Pines, NC 28327Sold
Nearby schools
GreatSchools rating
- 9/10Sandhills Farm Life Elementary SchoolGrades: K-5Distance: 1.5 mi
- 9/10New Century Middle SchoolGrades: 6-8Distance: 5.1 mi
- 7/10Union Pines High SchoolGrades: 9-12Distance: 4.9 mi
Schools provided by the listing agent
- Elementary: Sandhills Farm Life
- Middle: New Century Middle
- High: Union Pines High
Source: Hive MLS. This data may not be complete. We recommend contacting the local school district to confirm school assignments for this home.
Get a cash offer in 3 minutes
Find out how much your home could sell for in as little as 3 minutes with a no-obligation cash offer.
Estimated market value
$572,900
Get a cash offer in 3 minutes
Find out how much your home could sell for in as little as 3 minutes with a no-obligation cash offer.
Estimated market value
$572,900
- North Carolina
- Moore County
- Whispering Pines
- 28327
- 22 Sunset Drive
Nearby cities
Nearby zip codes
Other Whispering Pines Topics
- Apartments for Rent in 28327
- Houses for Sale in 28327
- Houses for Rent in 28327
- 28327 Real Estate
- Whispering Pines Condos
- Houses for Sale in Whispering Pines
- Newest Listings in Whispering Pines
- Whispering Pines Home Values
- Whispering Pines Real Estate Agents
- Whispering Pines Refinance
- Whispering Pines Mortgage Rates
