Tucked away at the end of a quiet cul-de-sac, 22 Susan Ave offers the space, location, and potential that is hard to find in Burlington. Whether you're upsizing, downsizing, or relocating to the area, this 3-bedroom split-level provides a solid foundation to create a home that's truly your own.Inside, you'll find 3 bedrooms, 1.75 baths, and a flexible floor plan designed for everyday living. The fenced backyard offers space to relax, entertain, garden, or play. Solar panels help keep energy costs down, while the lower level offers endless possibilities. Keep the retro character or transform the space into a home office, media room, playroom, fitness area, or guest retreat.Located in one of Burlington's most convenient neighborhoods, you'll enjoy easy access to Route 3, Route 128, the Burlington mall, dining, parks, and Boston, Waltham, and major employment centers are all within easy reach. A rare chance to own a well-located Burlington home to move in as is or add your own vision.
Sold for $737,000
$737,000
22 Susan Ave, Burlington, MA 01803
3beds
1,474sqft
Single Family Residence
Built in 1970
0.46 Acres Lot
$739,100 Zestimate®
$500/sqft
$3,769 Estimated rent
Home value
$739,100
$702,000 - $776,000
$3,769/mo
Zestimate® history
Owner options
List your home for rent
$3,769/mo
Rent Zestimate®
Find your next renter with Zillow Rental Manager. Plus, with online applications, you can quickly screen prospective tenants – for free.
$3,769/mo
Rent Zestimate®
Refinance and save
$4,871/mo
Est. payment
Refinancing to a lower rate could help reduce your monthly payments and save thousands over the life of the loan.
$4,871/mo
Est. payment
Explore your selling options
Work with a Zillow partner agent
Leverage their expertise and Zillow's premium Showcase listings to get your home seen by more buyers.
Get startedList with your own agent
Get your home in front of millions of buyers by listing it on Zillow.
Learn how to do itSell it yourself
Take full control of how buyers see your home on Zillow by listing For Sale by Owner (FSBO).
List your homeWhat's special
Zillow last checked:
Listing updated:
Listed by:
Jodi Barmash 323-376-6545,
William Raveis R.E. & Home Services 781-861-9600
Bought with:
Milos Stevanovic
Stuart St James, Inc.
Source: MLS PIN,MLS#: 73537364
Facts & features
Interior
Bedrooms & bathrooms
- Bedrooms: 3
- Bathrooms: 2
- Full bathrooms: 2
Primary bedroom
- Features: Closet, Flooring - Wood
- Level: First
- Area: 130.2
- Dimensions: 12.4 x 10.5
Bedroom 2
- Features: Closet, Flooring - Wood
- Level: First
- Area: 133.4
- Dimensions: 11.6 x 11.5
Bedroom 3
- Features: Closet, Flooring - Wood
- Level: Third
- Area: 105.8
- Dimensions: 9.2 x 11.5
Bathroom 1
- Features: Bathroom - Full, Bathroom - Tiled With Tub & Shower, Closet - Linen, Flooring - Stone/Ceramic Tile
- Level: First
- Area: 62.04
- Dimensions: 6.6 x 9.4
Bathroom 2
- Features: Bathroom - 3/4, Bathroom - With Shower Stall
- Level: Basement
- Area: 30.4
- Dimensions: 8 x 3.8
Family room
- Level: Basement
- Area: 236.38
- Dimensions: 10.6 x 22.3
Kitchen
- Features: Flooring - Wood, Balcony / Deck, Deck - Exterior, Exterior Access
- Level: First
- Area: 180.42
- Dimensions: 19.4 x 9.3
Living room
- Features: Closet, Flooring - Wood, Window(s) - Picture
- Level: First
- Area: 255
- Dimensions: 17 x 15
Office
- Level: Basement
- Area: 123.3
- Dimensions: 9 x 13.7
Heating
- Central, Natural Gas
Cooling
- Central Air
Appliances
- Included: Gas Water Heater, Range, Dishwasher, Microwave, Refrigerator
Features
- Office
- Flooring: Wood
- Basement: Finished,Walk-Out Access
- Number of fireplaces: 1
- Fireplace features: Living Room
Interior area
- Total structure area: 1,474
- Total interior livable area: 1,474 sqft
- Finished area above ground: 1,474
- Finished area below ground: 480
Property
Parking
- Total spaces: 5
- Parking features: Attached, Paved Drive, Paved
- Attached garage spaces: 1
- Uncovered spaces: 4
Features
- Patio & porch: Deck, Covered
- Exterior features: Deck, Covered Patio/Deck, Fenced Yard
- Fencing: Fenced/Enclosed,Fenced
Lot
- Size: 0.46 Acres
- Features: Cul-De-Sac
Details
- Parcel number: M:000023 P:01305,392906
- Zoning: RO
Construction
Type & style
- Home type: SingleFamily
- Architectural style: Split Entry
- Property subtype: Single Family Residence
Materials
- Foundation: Concrete Perimeter
- Roof: Shingle
Condition
- Year built: 1970
Utilities & green energy
- Electric: 110 Volts
- Sewer: Public Sewer
- Water: Public
- Utilities for property: for Gas Oven
Community & HOA
Community
- Features: Shopping, Park, Walk/Jog Trails, Medical Facility, Highway Access
HOA
- Has HOA: No
Location
- Region: Burlington
Financial & listing details
- Price per square foot: $500/sqft
- Tax assessed value: $665,900
- Annual tax amount: $5,767
- Date on market: 9/7/2026
Price history
| Date | Event | Price |
|---|---|---|
| 8/7/2026 | Sold | $737,000+1.7%$500/sqft |
Source: MLS PIN #73537364 Report a problem | ||
| 7/9/2026 | Pending sale | $725,000$492/sqft |
Source: MLS PIN #73537364 Report a problem | ||
| 6/25/2026 | Contingent | $725,000$492/sqft |
Source: MLS PIN #73537364 Report a problem | ||
| 6/17/2026 | Listed for sale | $725,000+339.4%$492/sqft |
Source: MLS PIN #73537364 Report a problem | ||
| 10/21/1994 | Sold | $165,000$112/sqft |
Source: Public Record Report a problem | ||
Public tax history
| Year | Property taxes | Tax assessment |
|---|---|---|
| 2025 | $5,767 +4.6% | $665,900 +8% |
| 2024 | $5,514 +5.1% | $616,800 +10.5% |
| 2023 | $5,248 +2.4% | $558,300 +8.4% |
| 2022 | $5,123 +0% | $514,900 +0% |
| 2021 | $5,121 +4.2% | $514,700 +0.9% |
| 2020 | $4,916 0% | $510,000 +8.7% |
| 2019 | $4,917 +5.5% | $469,200 +6.9% |
| 2017 | $4,660 +4.8% | $438,800 +13.1% |
| 2016 | $4,448 +1% | $388,100 |
| 2015 | $4,405 +4% | $388,100 +10% |
| 2014 | $4,235 +0.8% | $352,900 -0.4% |
| 2013 | $4,200 +2.6% | $354,400 |
| 2012 | $4,093 +2.1% | $354,400 +1.7% |
| 2011 | $4,008 +5.2% | $348,500 -0.3% |
| 2010 | $3,811 +2.8% | $349,600 -6.7% |
| 2009 | $3,709 +1.3% | $374,600 -1.8% |
| 2008 | $3,662 +2.2% | $381,500 -2.1% |
| 2007 | $3,584 +6% | $389,600 +3.7% |
| 2006 | $3,382 +21.6% | $375,800 +9.5% |
| 2005 | $2,781 +7.7% | $343,300 +7.7% |
| 2004 | $2,581 +9.6% | $318,700 +11% |
| 2003 | $2,354 +2.7% | $287,100 +14% |
| 2002 | $2,291 +15.2% | $251,800 +38% |
| 1999 | $1,989 | $182,500 |
Find assessor info on the county website
Neighborhood: 01803
Nearby homes
- $4,0003 bd2 ba1.6k sqft20 Susan Ave, Burlington, MA 01803For Rent
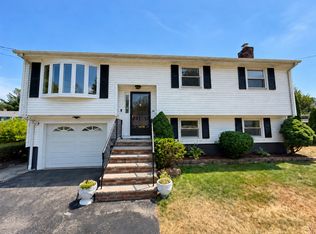
- $788,6003 bd2 ba1.5k sqft22 Carol Ave, Burlington, MA 01803Off Market
- $724,7003 bd2 ba1.6k sqft20 Carol Ave, Burlington, MA 01803Off Market
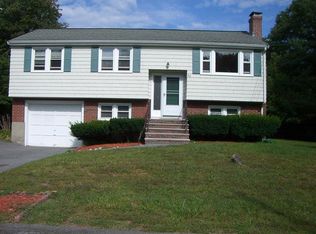
- $964,2003 bd2 ba2.5k sqft18 Susan Ave, Burlington, MA 01803Off Market
- $807,1004 bd2 ba1.7k sqft21 Susan Ave, Burlington, MA 01803Off Market
- $787,7003 bd2 ba1.4k sqft19 Susan Ave, Burlington, MA 01803Off Market
- $1,151,9004 bd4 ba3.3k sqft18 Carol Ave, Burlington, MA 01803Off Market
- $661,6003 bd1 ba1.1k sqft21 Carol Ave, Burlington, MA 01803Off Market
Nearby schools
GreatSchools rating
- 6/10Memorial Elementary SchoolGrades: K-5Distance: 1 mi
- 8/10Marshall Simonds Middle SchoolGrades: 6-8Distance: 1.1 mi
- 7/10Burlington High SchoolGrades: PK,9-12Distance: 1.2 mi
Get a cash offer in 3 minutes
Find out how much your home could sell for in as little as 3 minutes with a no-obligation cash offer.
Estimated market value
$739,100
Get a cash offer in 3 minutes
Find out how much your home could sell for in as little as 3 minutes with a no-obligation cash offer.
Estimated market value
$739,100
- Massachusetts
- Middlesex County
- Burlington
- 01803
- 22 Susan Ave
