Welcome to 22 Susan Drive! Situated in the Historic Hamlet of Balmville, home of FDR's mother Sara, sits this immaculately maintained place you can call HOME. With a birds eye view of the Hudson River and the Newburgh-Beacon Bridge, the home features beautiful hardwood floors throughout, custom chef's kitchen with granite countertops and high end SS appliances, four zones of radiant heated floors, 3-zone central air and 3 full tastefully updated baths. Spacious custom built primary ensuite with walk-in closets, oversized primary bath and large windows allowing ample natural light and beautiful views of the Hudson River. Two additional well sized bedrooms one of which is a second ensuite, a wood burning fireplace in the living area as well as gas fired in the primary, bonus room/flex space and whole house sound system, are some other amazing highlights of this one-level living space. Full basement with partially finished storage space, 800 bottle climate controlled wine & cigar room, laundry and strong mechanicals, updated electric and generator hook up. Exterior features impeccable stucco walls, mature landscaping that has taken years to create, expansive custom blue stone patio with a built in gas grill and fire pit, perfect for entertaining, storage shed and a 6 zone in-ground sprinkler system. Municipal water and natural gas! This exquisite home offers a rare opportunity to have it all- beauty, comfort and a most coveted location. Walking distance to the Historic Powelton Club, minutes to I-84, village of Beacon, Metro North Train, great local restaurants, shopping, schools and more. This will not last! Additional Information: ParkingFeatures:1 Car Attached,
Sold for $730,000
$730,000
22 Susan Drive, Newburgh, NY 12550
3beds
2,432sqft
Single Family Residence, Residential
Built in 1960
0.47 Acres Lot
$817,000 Zestimate®
$300/sqft
$3,689 Estimated rent
Home value
$817,000
$768,000 - $874,000
$3,689/mo
Zestimate® history
Owner options
List your home for rent
$3,689/mo
Rent Zestimate®
Find your next renter with Zillow Rental Manager. Plus, with online applications, you can quickly screen prospective tenants – for free.
$3,689/mo
Rent Zestimate®
Refinance and save
$5,057/mo
Est. payment
Refinancing to a lower rate could help reduce your monthly payments and save thousands over the life of the loan.
$5,057/mo
Est. payment
Explore your selling options
Work with a Zillow partner agent
Leverage their expertise and Zillow's premium Showcase listings to get your home seen by more buyers.
Get startedList with your own agent
Get your home in front of millions of buyers by listing it on Zillow.
Learn how to do itSell it yourself
Take full control of how buyers see your home on Zillow by listing For Sale by Owner (FSBO).
List your homeWhat's special
Zillow last checked:
Listing updated:
Listed by:
Justin M. LaFalce 845-224-5792,
Keller Williams Realty Partner 914-962-0007
Bought with:
Beryl Veasey Oles, 30OL0962401
Global Property Systems
Source: OneKey® MLS as distributed by MLS GRID,MLS#: H6248656
Facts & features
Interior
Bedrooms & bathrooms
- Bedrooms: 3
- Bathrooms: 3
- Full bathrooms: 3
Bedroom 1
- Level: First
Bedroom 2
- Level: First
Bathroom 1
- Description: updated, ceramic tile
- Level: First
Bathroom 2
- Description: updated, ceramic tile
- Level: First
Other
- Description: Oak floors, gas fireplace, en suite, walk-in closet
- Level: First
Family room
- Description: Bonus room/flex space
- Level: First
Kitchen
- Description: Granite countertops, custom cabinets, SS appliances
- Level: First
Living room
- Description: Hard wood floors, wood burning fireplace
- Level: First
Heating
- Radiant
Cooling
- Central Air
Appliances
- Included: Dishwasher, Dryer, Microwave, Refrigerator, Washer, Gas Water Heater
Features
- Cathedral Ceiling(s), First Floor Bedroom, Master Downstairs, Primary Bathroom, Open Kitchen
- Flooring: Hardwood
- Basement: Full,Unfinished,Walk-Out Access
- Attic: Full,Pull Stairs
- Number of fireplaces: 2
Interior area
- Total structure area: 2,432
- Total interior livable area: 2,432 sqft
Property
Parking
- Total spaces: 1
- Parking features: Attached, Driveway
- Has uncovered spaces: Yes
Features
- Levels: One
- Stories: 1
- Has view: Yes
- View description: Mountain(s), River
- Has water view: Yes
- Water view: River
- Waterfront features: River Access
Lot
- Size: 0.47 Acres
- Features: Level, Near Public Transit, Near School, Near Shops, Views
Details
- Parcel number: 3346000460000005015.0000000
Construction
Type & style
- Home type: SingleFamily
- Architectural style: Contemporary,Ranch
- Property subtype: Single Family Residence, Residential
Materials
- Stucco
Condition
- Year built: 1960
Utilities & green energy
- Sewer: Septic Tank
- Water: Public
- Utilities for property: Trash Collection Private
Community & HOA
Community
- Features: Park
HOA
- Has HOA: No
- Amenities included: Park
Location
- Region: Newburgh
Financial & listing details
- Price per square foot: $300/sqft
- Tax assessed value: $102,100
- Annual tax amount: $11,348
- Date on market: 6/2/2023
- Listing agreement: Exclusive Right To Sell
- Inclusions: Oven/Range
- Exclusions: Second Refrigerator
Price history
| Date | Event | Price |
|---|---|---|
| 8/4/2023 | Sold | $730,000+8.1%$300/sqft |
Source:  OneKey® MLS as distributed by MLS GRID #H6248656 Report a problem OneKey® MLS as distributed by MLS GRID #H6248656 Report a problem | ||
| 5/31/2023 | Pending sale | $675,000$278/sqft |
Source: OneKey® MLS as distributed by MLS GRID #H6248656 Report a problem | ||
| 5/12/2023 | Listed for sale | $675,000+72.9%$278/sqft |
Source: OneKey® MLS as distributed by MLS GRID #H6248656 Report a problem | ||
| 4/12/2006 | Sold | $390,500+116.9%$161/sqft |
Source: Public Record Report a problem | ||
| 10/17/2002 | Sold | $180,000$74/sqft |
Source: Public Record Report a problem | ||
Public tax history
| Year | Property taxes | Tax assessment |
|---|---|---|
| 2025 | -- | $112,100 |
| 2024 | -- | $112,100 +9.8% |
| 2023 | -- | $102,100 |
| 2022 | -- | $102,100 |
| 2021 | -- | $102,100 |
| 2020 | -- | $102,100 |
| 2019 | -- | $102,100 |
| 2018 | -- | $102,100 |
| 2017 | $10,425 | $102,100 |
| 2016 | -- | $102,100 |
| 2015 | -- | $102,100 |
| 2014 | -- | $102,100 |
| 2013 | -- | $102,100 |
| 2012 | -- | $102,100 |
| 2011 | -- | $102,100 |
| 2010 | -- | $102,100 +24.7% |
| 2009 | -- | $81,900 |
| 2007 | -- | $81,900 +0.2% |
| 2006 | -- | $81,700 |
| 2005 | -- | $81,700 |
| 2004 | -- | $81,700 |
| 2002 | -- | $81,700 |
| 2001 | -- | $81,700 |
| 2000 | -- | $81,700 |
Find assessor info on the county website
Neighborhood: 12550
Nearby homes
- $1,017,6002 bd2 ba3.7k sqft24 Susan Dr, Newburgh, NY 12550Off Market
- $510,3003 bd2 ba2k sqft20 Susan Dr, Newburgh, NY 12550Off Market
- $1,225,2004 bd2 ba3.2k sqft6 Rivers Edge, Newburgh, NY 12550Off Market
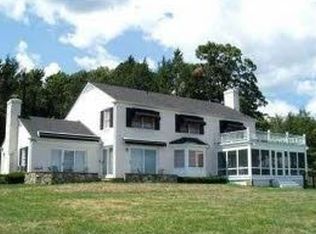
- $682,2004 bd2 ba2.4k sqft21 Susan Dr, Newburgh, NY 12550Off Market
- $454,2003 bd1 ba2.2k sqft18 Susan Dr, Newburgh, NY 12550Off Market
- $684,8003 bd2 ba2.7k sqft19 Susan Dr, Newburgh, NY 12550Off Market
- $493,7003 bd3 ba2.3k sqft17 Susan Dr, Newburgh, NY 12550Off Market
- $1,105,0004 bd4 ba4.1k sqft26 Susan Dr, Newburgh, NY 12550Off Market
Nearby schools
GreatSchools rating
- 2/10Balmville SchoolGrades: PK-5Distance: 0.5 mi
- 2/10South Middle SchoolGrades: 6-8Distance: 2.7 mi
- 3/10Newburgh Free Academy Main CampusGrades: 9-12Distance: 1.9 mi
Schools provided by the listing agent
- Middle: South Middle School
- High: Newburgh Free Academy
Source: OneKey® MLS as distributed by MLS GRID. This data may not be complete. We recommend contacting the local school district to confirm school assignments for this home.
Get a cash offer in 3 minutes
Find out how much your home could sell for in as little as 3 minutes with a no-obligation cash offer.
Estimated market value
$817,000
Get a cash offer in 3 minutes
Find out how much your home could sell for in as little as 3 minutes with a no-obligation cash offer.
Estimated market value
$817,000
- New York
- Orange County
- Newburgh
- 12550
- 22 Susan Drive
Nearby cities
Nearby zip codes
Other Newburgh Topics
