Skip main navigation
Active
  • Price cut: $10K (6/30)
    $365,000

    22 Sweet Briar Path Way, Hendersonville, NC 28792

    3beds
    1,820sqft
    Manufactured Home
    Built in 2001
    0.44 Acres Lot
    $357,300 Zestimate®
    $201/sqft
    $-- HOA

    What's special

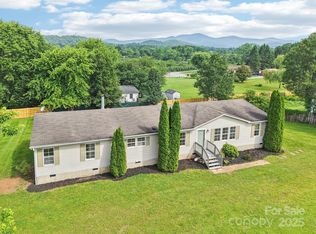
    Distant mountain viewsAbove ground poolCozy gas log fireplaceHot tubWalk-in showerBeautiful green spaceTranquility of cul-de-sac living
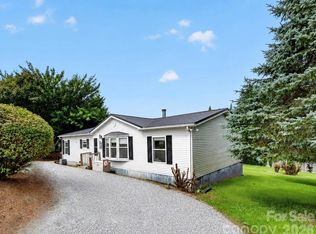
    Immaculate and exceptionally well maintained, this 3BR/3BA split floorplan home is nestled on .44 pristine acres! Conveniently located just minutes from Hendersonville and Asheville. Designed for comfort, Low-maintenance living, this home offers numerous updates, including new carpet, new ceiling fans, new bathroom flooring, a new roof over the covered deck, a newer well pump, and a water heater replaced in 2022. The septic system has also been recently pumped for added peace of mind.The expansive primary suite is truly one of a kind, featuring a unique dual en-suite design with two private bathrooms connected by a shared oversized walk-in closet. One bathroom offers a relaxing soaking tub, while the other features a walk-in shower, creating the perfect blend of comfort, convenience and personal space. the spacious living room showcases a cozy gas log fireplace and opens to a partially covered deck complete with a hot tub- ideal for entertaining or unwinding after a long day. The generously sized kitchen boasts an island with stainless steel appliances, and ample cabinetry and workspace. Additional highlights include an oversized two car garage with abundant storage, water filtration system, whole house surge protection, and beautiful green space with an above ground pool! Enjoy distant mountain views and the tranquility of cul-de-sac living while remaining close to shopping, dining, and all that western North Carolina has to offer.
    22 days
    |
    952
    |
    40
    |

    Likely to sell faster than

    Zillow last checked:

    Listing updated:

    Listed by:

    Damien Sours djsoldit@yahoo.com,

    Keller Williams Professionals

    Source: Canopy MLS as distributed by MLS GRID,MLS#: 4396421MLS Logo

      Facts & features

      Interior

      Bedrooms & bathrooms
      • Bedrooms: 3
      • Bathrooms: 3
      • Full bathrooms: 3
      • Main level bedrooms: 3
      Primary bedroom
      • Level: Main
      Bedroom s
      • Level: Main
      Bedroom s
      • Level: Main
      Bathroom full
      • Level: Main
      Bathroom full
      • Level: Main
      Bathroom full
      • Level: Main
      Dining area
      • Level: Main
      Kitchen
      • Level: Main
      Laundry
      • Level: Main
      Living room
      • Level: Main
      Heating
      • Heat Pump
      Cooling
      • Heat Pump
      Appliances
      • Included: Dishwasher, Electric Oven, Electric Range, Electric Water Heater, Microwave, Refrigerator
      • Laundry: Inside
      Features
      • Flooring: Carpet, Vinyl
      • Windows: Insulated Windows
      • Has basement: No
      Interior area
      • Total structure area: 1,820
      • Total interior livable area: 1,820 sqft
      • Finished area above ground: 1,820
      • Finished area below ground: 0

      Property

      Parking
      • Total spaces: 2
      • Parking features: Detached Garage, Garage Faces Front, Garage on Main Level
      • Garage spaces: 2
      Features
      • Levels: One
      • Stories: 1
      • Patio & porch: Covered, Deck, Front Porch
      • Has private pool: Yes
      • Pool features: Above Ground, Outdoor Pool
      • Has spa: Yes
      • Spa features: Heated
      Lot
      • Size: 0.44 Acres
      • Features: Cleared, Views
      Details
      • Parcel number: 9964137
      • Zoning: R2R
      • Special conditions: Standard

      Construction

      Type & style
      • Home type: MobileManufactured
      • Property subtype: Manufactured Home
      Materials
      • Vinyl
      • Foundation: Permanent
      • Roof: Metal
      Condition
      • New construction: No
      • Year built: 2001

      Utilities & green energy

      • Sewer: Septic Installed
      • Water: Well

      Community & HOA

      Community
      • Subdivision: Sweet Briar
      Location
      • Region: Hendersonville

      Financial & listing details

      • Price per square foot: $201/sqft
      • Tax assessed value: $204,700
      • Annual tax amount: $1,118
      • Date on market: 6/22/2026
      • Cumulative days on market: 21 days
      • Listing terms: Cash,Conventional,FHA,VA Loan
      • Exclusions: WASHER AND DRYER
      • Road surface type: Asphalt, Paved

        Estimated market value

        $357,300

        $339,000 - $375,000

        $2,074/mo

        Price history

        DateEventPrice
        6/30/2026Price change$365,000-2.7%$201/sqft
        Source: Canopy MLS as distributed by MLS GRID #4396421 Report a problem
        6/23/2026Listed for sale$375,000+150%$206/sqft
        Source: Canopy MLS as distributed by MLS GRID #4396421 Report a problem
        1/3/2018Sold$150,000$82/sqft
        Source: Public Record Report a problem

        Public tax history

        YearProperty taxesTax assessment
        2025$1,118 $204,700
        2024$1,118 $204,700
        2023$1,118 +10.7%$204,700 +37%
        2022$1,010 $149,400
        2021-- $149,400
        2020$1,010 $149,400
        2019$1,010 $149,400
        Find assessor info on the county website

        Monthly payment

        Estimated monthly payment$1,822
        All calculations are estimates and provided by Zillow, Inc. for informational purposes only. Actual amounts may vary.
        HOA fees may include property taxes on listings classified as Co-Ops. Contact the listing agent and/or owner for fee details.
        Mortgage interest rates are dependent on a number of factors, including credit score, down payment, and repayment length. Interest rate data provided by Zillow Group Marketplace, Inc. as of 1/1/1970 from various mortgage lenders with which we have lead or other similar arrangements; the Estimated Payment is an average of those rates.
        See how much you could borrow to make a competitive offer.

        Climate risks

        Neighborhood: 28792

        Getting around

        7 / 100
        Car-Dependent
        18 / 100
        Somewhat Bikeable

        Nearby schools

        GreatSchools rating

        A local agent can set up tours, give advice and negotiate with sellers.

        Browse local experts

        Similar homes