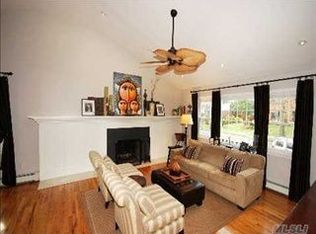
Welcome to 22 Sycamore Lane!! This meticulously maintained and updated home features an entry foyer area, a formal living room, EIK w/ granite counter tops and SS appliances, spacious den w/ gas stone FP, soaring vaulted ceilings w/ exposed beams and skylight that fills the space w/ natural light, full bathroom and access to your 1-car attached garage. Upstairs you will find your primary bedroom and two additional spacious bedrooms w/ a recently updated full-hall bathroom. Lower level offering ample storage space, an oversized recreation area, and additional storage room (potential office space!) Additional features include the following…hardwood floors throughout, Gas heat (3 zones – burner 2012), CAC (1 zone – 3.5 Ton Unit / air purifying air filtration system - 2024), 35 Gallon Hot water tank (2012), 200 AMP Electric w/ Generac Whole House Generator Hookup, Anderson 400 Series Windows (2020), Vinyl Shake Siding around the whole house, Roof 2012 (1 layer), Oversized/widened driveway, attached -car garage with additional attic storage space & IGS System (6 zones), All this and so much more set on a picturesque professionally landscaped ¼ acre lot… SHOWS LIKE A MODEL HOME!
Pending
$899,000
22 Sycamore Lane, Commack, NY 11725
3beds
1,700sqft
Single Family Residence, Residential
Built in 1969
0.25 Acres Lot
$-- Zestimate®
$529/sqft
$-- HOA
What's special
- 12 days
- 77
- 1
Zillow last checked:
Listing updated:
Listed by:
Signature Premier Properties 631-360-2800,
Deborah Lettieri 631-827-3056
Source: OneKey® MLS as distributed by MLS GRID,MLS#: 1042985
Facts & features
Interior
Bedrooms & bathrooms
- Bedrooms: 3
- Bathrooms: 2
- Full bathrooms: 2
Other
- Description: Entry Foyer Area, EIK, Formal Living Room, Den w/FP, Full Bathroom, Garage Access
- Level: First
Other
- Description: Primary Bedroom, 2 Additional Bedrooms, Full Hall Bathroom
- Level: Second
Other
- Description: Recreation Area, Laundry, Office/Storage Room, Utilities, Ample Storage
- Level: Basement
Heating
- Baseboard, Natural Gas
Cooling
- Central Air
Appliances
- Included: Cooktop, Dryer, Microwave, Oven, Range, Refrigerator, Stainless Steel Appliance(s), Washer
- Laundry: Washer/Dryer Hookup, In Basement, Laundry Room
Features
- Cathedral Ceiling(s), Ceiling Fan(s), Crown Molding, Eat-in Kitchen, Entrance Foyer, Granite Counters, Open Floorplan, Quartz/Quartzite Counters, Recessed Lighting, Storage
- Flooring: Hardwood, Tile
- Basement: Finished,Full,Storage Space
- Attic: Full,Pull Stairs,Storage
- Number of fireplaces: 1
- Fireplace features: Gas
Interior area
- Total structure area: 2,136
- Total interior livable area: 1,700 sqft
Property
Parking
- Total spaces: 1
- Parking features: Driveway, Garage, Off Street, On Street
- Garage spaces: 1
- Has uncovered spaces: Yes
Features
- Patio & porch: Patio
- Fencing: Vinyl
Lot
- Size: 0.25 Acres
Details
- Parcel number: 0800091000200005000
- Special conditions: None
Construction
Type & style
- Home type: SingleFamily
- Architectural style: Colonial
- Property subtype: Single Family Residence, Residential
Materials
- Stone, Vinyl Siding
Condition
- Year built: 1969
Utilities & green energy
- Sewer: Cesspool
- Water: Public
- Utilities for property: Electricity Connected, Natural Gas Connected, Trash Collection Public, Water Connected
Community & HOA
HOA
- Has HOA: No
Location
- Region: Commack
Financial & listing details
- Price per square foot: $529/sqft
- Tax assessed value: $609,375
- Annual tax amount: $12,939
- Date on market: 9/8/2026
- Cumulative days on market: 19 days
- Listing agreement: Exclusive Right To Sell
- Electric utility on property: Yes
Estimated market value
Not available
Estimated sales range
Not available
Not available
Price history
| Date | Event | Price |
|---|---|---|
| 9/24/2026 | Pending sale | $899,000$529/sqft |
Source:  OneKey® MLS as distributed by MLS GRID #1042985 Report a problem OneKey® MLS as distributed by MLS GRID #1042985 Report a problem | ||
| 9/15/2026 | Listing removed | $899,000$529/sqft |
Source: OneKey® MLS as distributed by MLS GRID #1042985 Report a problem | ||
| 9/8/2026 | Listed for sale | $899,000+149.7%$529/sqft |
Source: OneKey® MLS as distributed by MLS GRID #1042985 Report a problem | ||
| 10/1/2002 | Sold | $360,000$212/sqft |
Source: Public Record Report a problem | ||
Public tax history
| Year | Property taxes | Tax assessment |
|---|---|---|
| 2025 | -- | $4,875 |
| 2024 | -- | $4,875 |
| 2023 | -- | $4,875 |
| 2022 | -- | $4,875 |
| 2021 | -- | $4,875 |
| 2020 | -- | $4,875 |
| 2019 | -- | $4,875 |
| 2018 | -- | $4,875 |
| 2017 | $10,928 | $4,875 |
| 2016 | -- | $4,875 |
| 2015 | -- | $4,875 |
| 2014 | -- | $4,875 |
| 2013 | -- | $4,875 |
| 2012 | -- | $4,875 -11.3% |
| 2011 | -- | $5,495 |
| 2010 | -- | $5,495 |
| 2009 | -- | $5,495 |
| 2008 | -- | $5,495 |
| 2007 | $9,446 +20.4% | $5,495 |
| 2005 | $7,844 +6.8% | $5,495 |
| 2004 | $7,346 +12.5% | $5,495 |
| 2003 | $6,529 +9.8% | $5,495 |
| 2002 | $5,944 | $5,495 |
| 2001 | -- | $5,495 |
| 2000 | $5,642 | $5,495 |
Find assessor info on the county website
Monthly payment
Climate risks
Neighborhood: 11725
Nearby schools
Schools provided by the listing agent
- Elementary: Indian Hollow School
- Middle: Commack Middle School
- High: Commack High School
Source: OneKey® MLS as distributed by MLS GRID. This data may not be complete. We recommend contacting the local school district to confirm school assignments for this home.
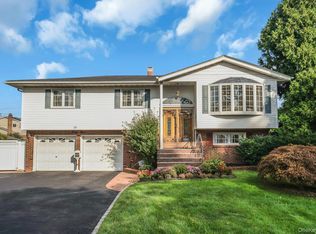
Similar homes
- $949,0004 bd3 ba2.5k sqft39 Pawnee Drive, Commack, NY 11725For Sale
 MLS ID #1052083, Elena M. Galluzzo, Listing by: Compass Greater NY LLC. OneKey® MLS as distributed by MLS GRID
 - $774,9005 bd2 ba1.6k sqft43 Genesee Drive, Commack, NY 11725For Sale
 MLS ID #1033951, Elena M. Galluzzo, Listing by: Compass Greater NY LLC. OneKey® MLS as distributed by MLS GRID
 - $1,295,0004 bd3 ba2.4k sqft5 Aspatuck Court, Commack, NY 11725For Sale
 MLS ID #1057059, Lisa N. Boncich ABR SRES SRS, Listing by: Signature Premier Properties. OneKey® MLS as distributed by MLS GRID
 - $929,9994 bd2 ba1.7k sqft25 Brewster Avenue, Northport, NY 11768For Sale
 MLS ID #1017028, Anthony J. Vitta, Listing by: Real Broker NY LLC. OneKey® MLS as distributed by MLS GRID
 - $849,0004 bd2 ba2.2k sqft9 Mulberry Drive, Smithtown, NY 11787For SaleMLS ID #1051155, Louis Reyes, Listing by: Keller Williams Realty Elite. OneKey® MLS as distributed by MLS GRID
- $899,9994 bd3 ba2.4k sqft19 Knoll Lane, Smithtown, NY 11787For SaleMLS ID #1009532, Marie Sottile ABR HFR, Listing by: Coldwell Banker M&D Good Life. OneKey® MLS as distributed by MLS GRID
- $889,0004 bd3 ba1.9k sqft23 Carpenter Lane, Hauppauge, NY 11788For SaleMLS ID #1020212, Rob J. Scarito, Listing by: Douglas Elliman Real Estate. OneKey® MLS as distributed by MLS GRID
- $899,0004 bd3 ba2.2k sqft17 White Cliff Lane, Nesconset, NY 11767For SaleMLS ID #1048941, Matthew Drago, Listing by: The Agency Northshore NY. OneKey® MLS as distributed by MLS GRID
- $999,0003 bd3 ba2.2k sqft15 Winnecomac Circle, Kings Park, NY 11754For SaleMLS ID #1051191, Lynn D. Witz, Listing by: Howard Hanna Coach. OneKey® MLS as distributed by MLS GRID
- $899,9993 bd3 ba1.8k sqft15 Cliff Road, Port Jefferson, NY 11777For SaleMLS ID #1050046, Gina Marie Bettenhauser ABR SRES C, Listing by: MYNY Residential. OneKey® MLS as distributed by MLS GRID
- $699,0003 bd3 ba1.3k sqft296 Moriches Road, Smithtown, NY 11780For SaleMLS ID #1058587, Adrianne Faranda CBR, Listing by: BH&G R E Realty Connect. OneKey® MLS as distributed by MLS GRID
- $899,0004 bd3 ba2.4k sqft15 Fox Road, East Setauket, NY 11733For SaleMLS ID #1050780, Cathleen F. Whelan, Listing by: Howard Hanna Coach. OneKey® MLS as distributed by MLS GRID
- $879,0003 bd2 ba1.7k sqft73 Maple Place, Huntington, NY 11743For SaleMLS ID #1038123, Edie F. Esposito, Listing by: Daniel Gale Sothebys Intl Rlty. OneKey® MLS as distributed by MLS GRID
- $899,9994 bd3 ba2k sqft2553 Motor Parkway, Ronkonkoma, NY 11779For SaleMLS ID #1030366, Nicole Chimento, Listing by: Coldwell Banker American Homes. OneKey® MLS as distributed by MLS GRID
- $1,075,0004 bd3 ba1.9k sqft56 Sandy Hollow Road, Northport, NY 11768For SaleMLS ID #1047508, Christine Daddio ABR CBR E-PRO PSA, Listing by: Howard Hanna Coach. OneKey® MLS as distributed by MLS GRID
- $699,0003 bd3 ba1.3k sqft408 Oceanside Street, Islip Terrace, NY 11752For SaleMLS ID #1035371, Kristi Piotrowski, Listing by: Daniel Gale Sothebys Intl Rlty. OneKey® MLS as distributed by MLS GRID
- $799,0003 bd2 ba1.5k sqft149 S Penataquit Avenue, Bay Shore, NY 11706For SaleMLS ID #1054794, Tammy J. Ramsay, Listing by: Eric G Ramsay Jr Assoc LLC. OneKey® MLS as distributed by MLS GRID
- $929,0004 bd3 ba2.4k sqft8 Glen Way, Lake Grove, NY 11755For SaleMLS ID #1047485, Keith M. Stanley, Listing by: Signature Premier Properties. OneKey® MLS as distributed by MLS GRID
- $1,174,0004 bd2 ba2.4k sqft24 Avenue B, Northport, NY 11768For SaleMLS ID #1057211, Kathryn A. Martin SFR CBR, Listing by: Signature Premier Properties. OneKey® MLS as distributed by MLS GRID
- $725,0004 bd2 ba1.7k sqft6 North Avenue, Smithtown, NY 11787For SaleMLS ID #1044596, Michael J. Scarito, Listing by: RE/MAX Integrity Leaders. OneKey® MLS as distributed by MLS GRID
