Welcome to 22 Sylvia Circle, a truly special home tucked away on a quiet cul-de-sac in the 55+ community of Jermae Estates overlooking the 15th green of Maple Run Golf Course and the Mountains. Designed with both comfort and style in mind, this home offers sun-filled living spaces, 9ft ceilings on the main level, timeless finishes, and a seamless flow for everyday living and entertaining. The inviting foyer opens to a formal living room and separate dining room, while the heart of the home is the kitchen with solid surface countertops, pantry, and a charming bay-windowed breakfast area. Hardwood floors flow through the foyer, kitchen, and breakfast space, creating warmth and continuity. Just steps away, the family room features a cozy gas fireplace and French doors leading to the deck. Upstairs, the primary suite is a retreat of its own with a large walk-in closet and spa-like bath complete with a soaking tub and walk-in shower. Three additional bedrooms, a hall bath, and conveniently located laundry complete the upper level. The walkout lower level expands your living space with a large finished recreation room, third full bath, and generous storage area. With a two-car garage, and abundant natural light throughout, this home is ready to be enjoyed for years to come. Updates also include new roof 2025, water heater in 2019, HVAC in 2018, and electronic air filter in 2023.
Sold for $485,000
$485,000
22 Sylvia Cir, Thurmont, MD 21788
4beds
2,768sqft
Single Family Residence
Built in 2003
0.3 Acres Lot
$482,400 Zestimate®
$175/sqft
$3,149 Estimated rent
Home value
$482,400
$449,000 - $516,000
$3,149/mo
Zestimate® history
Owner options
List your home for rent
$3,149/mo
Rent Zestimate®
Find your next renter with Zillow Rental Manager. Plus, with online applications, you can quickly screen prospective tenants – for free.
$3,149/mo
Rent Zestimate®
Refinance and save
$2,540/mo
Est. payment
Refinancing to a lower rate could help reduce your monthly payments and save thousands over the life of the loan.
$2,540/mo
Est. payment
Explore your selling options
Work with a Zillow partner agent
Leverage their expertise and Zillow's premium Showcase listings to get your home seen by more buyers.
Get startedList with your own agent
Get your home in front of millions of buyers by listing it on Zillow.
Learn how to do itSell it yourself
Take full control of how buyers see your home on Zillow by listing For Sale by Owner (FSBO).
List your homeWhat's special
Cozy gas fireplaceTimeless finishesLarge walk-in closetWalk-in showerHardwood floorsSun-filled living spacesAbundant natural light
Zillow last checked:
Listing updated:
Listed by:
Cindy Grimes 301-788-5354,
J&B Real Estate
Bought with:
Abby Sievers, 579163
Mackintosh, Inc.
Source: Bright MLS,MLS#: MDFR2069308
Facts & features
Interior
Bedrooms & bathrooms
- Bedrooms: 4
- Bathrooms: 4
- Full bathrooms: 3
- 1/2 bathrooms: 1
- Main level bathrooms: 1
Rooms
- Room types: Living Room, Dining Room, Primary Bedroom, Bedroom 2, Bedroom 3, Bedroom 4, Kitchen, Family Room, Laundry, Recreation Room, Utility Room, Bathroom 2, Bathroom 3, Primary Bathroom, Half Bath
Primary bedroom
- Level: Upper
Bedroom 2
- Level: Upper
Bedroom 3
- Level: Upper
Bedroom 4
- Level: Upper
Primary bathroom
- Level: Upper
Bathroom 2
- Level: Upper
Bathroom 3
- Level: Lower
Dining room
- Level: Main
Family room
- Level: Main
Half bath
- Level: Main
Kitchen
- Level: Main
Laundry
- Level: Upper
Living room
- Level: Main
Recreation room
- Level: Lower
Utility room
- Level: Lower
Heating
- Forced Air, Heat Pump, Electric
Cooling
- Central Air, Electric
Appliances
- Included: Microwave, Dishwasher, Disposal, Dryer, Oven/Range - Electric, Refrigerator, Washer, Electric Water Heater
- Laundry: Main Level, Laundry Room
Features
- Soaking Tub, Dining Area, Family Room Off Kitchen, Floor Plan - Traditional, Formal/Separate Dining Room, Eat-in Kitchen, Kitchen Island, Walk-In Closet(s), Pantry
- Flooring: Carpet, Hardwood, Vinyl, Wood
- Basement: Full,Improved,Interior Entry,Exterior Entry,Walk-Out Access,Partially Finished
- Number of fireplaces: 1
- Fireplace features: Gas/Propane, Mantel(s)
Interior area
- Total structure area: 3,484
- Total interior livable area: 2,768 sqft
- Finished area above ground: 2,368
- Finished area below ground: 400
Property
Parking
- Total spaces: 6
- Parking features: Garage Faces Front, Driveway, Attached
- Attached garage spaces: 2
- Uncovered spaces: 4
Accessibility
- Accessibility features: None
Features
- Levels: Three
- Stories: 3
- Patio & porch: Deck, Porch
- Pool features: None
- Has view: Yes
- View description: Golf Course, Trees/Woods, Mountain(s)
Lot
- Size: 0.3 Acres
- Features: Backs to Trees, Cul-De-Sac
Details
- Additional structures: Above Grade, Below Grade
- Parcel number: 1115361441
- Zoning: R5
- Special conditions: Standard
Construction
Type & style
- Home type: SingleFamily
- Architectural style: Colonial
- Property subtype: Single Family Residence
Materials
- Frame
- Foundation: Concrete Perimeter
- Roof: Architectural Shingle
Condition
- Very Good
- New construction: No
- Year built: 2003
Utilities & green energy
- Sewer: Public Sewer
- Water: Public
Community & HOA
Community
- Senior community: Yes
- Subdivision: Jermae Estates
HOA
- Has HOA: Yes
- Services included: Common Area Maintenance
- HOA fee: $110 annually
- HOA name: JERMAE ESTATES PHASE I
Location
- Region: Thurmont
- Municipality: Thurmont
Financial & listing details
- Price per square foot: $175/sqft
- Tax assessed value: $432,700
- Annual tax amount: $5,982
- Date on market: 8/28/2025
- Listing agreement: Exclusive Right To Sell
- Ownership: Fee Simple
Price history
| Date | Event | Price |
|---|---|---|
| 10/6/2025 | Sold | $485,000-0.8%$175/sqft |
Source:  Bright MLS #MDFR2069308 Report a problem Bright MLS #MDFR2069308 Report a problem | ||
| 9/25/2025 | Pending sale | $489,000$177/sqft |
Source: Bright MLS #MDFR2069308 Report a problem | ||
| 9/15/2025 | Contingent | $489,000$177/sqft |
Source: Bright MLS #MDFR2069308 Report a problem | ||
| 8/28/2025 | Listed for sale | $489,000+76.3%$177/sqft |
Source: Bright MLS #MDFR2069308 Report a problem | ||
| 9/12/2003 | Sold | $277,372$100/sqft |
Source: Public Record Report a problem | ||
Public tax history
| Year | Property taxes | Tax assessment |
|---|---|---|
| 2025 | $6,579 +10% | $432,700 +10% |
| 2024 | $5,982 +13.2% | $393,400 +11.1% |
| 2023 | $5,285 +5.5% | $354,100 |
| 2022 | $5,012 +7.3% | $354,100 +11.6% |
| 2021 | $4,673 +6.2% | $317,433 |
| 2020 | $4,400 | -- |
| 2019 | $4,400 -0.3% | $299,100 |
| 2018 | $4,415 +23.9% | $299,100 -1.6% |
| 2017 | $3,563 -21.2% | $304,000 +5.5% |
| 2016 | $4,523 | $288,200 +5.8% |
| 2015 | $4,523 | $272,400 +6.2% |
| 2014 | $4,523 | $256,600 |
| 2013 | -- | $256,600 |
| 2012 | -- | $256,600 -27.5% |
| 2011 | -- | $353,700 0% |
| 2010 | -- | $353,710 |
| 2009 | -- | $353,710 -11% |
| 2008 | -- | $397,580 +15.5% |
| 2007 | -- | $344,192 +18.4% |
| 2006 | -- | $290,806 +22.5% |
| 2005 | -- | $237,420 +0.7% |
| 2004 | -- | $235,752 +402.1% |
| 2003 | -- | $46,956 +3.7% |
| 2002 | -- | $45,290 |
Find assessor info on the county website
Neighborhood: 21788
Nearby homes
- $487,6003 bd2 ba2.7k sqft20 Sylvia Cir, Thurmont, MD 21788Off Market
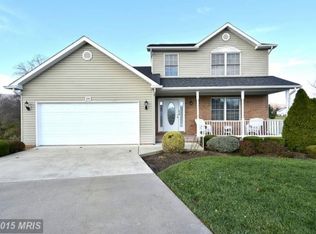
- $519,400-- bd3 ba2k sqft24 Sylvia Cir, Thurmont, MD 21788Off Market
- $453,8003 bd2 ba1.7k sqft18 Sylvia Cir, Thurmont, MD 21788Off Market
- $492,500-- bd2 ba2.5k sqft25 Sylvia Cir, Thurmont, MD 21788Off Market
- $499,9004 bd3 ba2.3k sqft30 Sylvia Cir, Thurmont, MD 21788Off Market
- $490,800-- bd2 ba2.3k sqft16 Sylvia Cir, Thurmont, MD 21788Off Market
- $500,100-- bd2 ba2k sqft11 Sylvia Cir, Thurmont, MD 21788Off Market
- $504,100-- bd2 ba2.5k sqft31 Sylvia Cir, Thurmont, MD 21788Off Market
Nearby schools
GreatSchools rating
- 6/10Thurmont Elementary SchoolGrades: 3-5Distance: 0.8 mi
- 4/10Thurmont Middle SchoolGrades: 6-8Distance: 0.9 mi
- 5/10Catoctin High SchoolGrades: 9-12Distance: 2.2 mi
Schools provided by the listing agent
- District: Frederick County Public Schools
Source: Bright MLS. This data may not be complete. We recommend contacting the local school district to confirm school assignments for this home.
Get a cash offer in 3 minutes
Find out how much your home could sell for in as little as 3 minutes with a no-obligation cash offer.
Estimated market value
$482,400
Get a cash offer in 3 minutes
Find out how much your home could sell for in as little as 3 minutes with a no-obligation cash offer.
Estimated market value
$482,400
- Maryland
- Frederick County
- Thurmont
- 21788
- 22 Sylvia Cir
Nearby cities
Nearby neighborhoods
Nearby zip codes
Other Thurmont Topics
