DREAM BIG!! If it's important to you to live near some of the best restaurants that Harford County has to offer such as Mamie's Cafe, Olive Tree, and Chaps Pit Beef OR you need i-95 or APG, then our Taft Street listing is exactly what you've been looking for. Offering three stories of living space, all above grade, this home has an amazing "feel" as soon as you walk in the door. With a potential 4th bedroom on the main level one and extra unfinished storage area (that could easily be converted to more living space or a man/woman cave) this home feels much larger than it looks from the outside. The open floor plan of main level of the home is perfect for your gatherings and any hosted events. The oversized primary bedroom with vaulted ceilings and large en suite can be a parents or owners private retreat. The eat-in kitchen with island is perfect for foodies/chefs or microwave munchers alike. With 3 bedrooms and the potential 4th and 2.5 bathrooms there's nothing else to need. Schedule a tour for this tucked away little Aberdeen gem ASAP!
Sold for $275,000
$275,000
22 Taft St, Aberdeen, MD 21001
4beds
2,076sqft
Townhouse
Built in 2007
2,500 Square Feet Lot
$294,300 Zestimate®
$132/sqft
$2,510 Estimated rent
Home value
$294,300
$280,000 - $309,000
$2,510/mo
Zestimate® history
Owner options
List your home for rent
$2,510/mo
Rent Zestimate®
Find your next renter with Zillow Rental Manager. Plus, with online applications, you can quickly screen prospective tenants – for free.
$2,510/mo
Rent Zestimate®
Refinance and save
$1,724/mo
Est. payment
Refinancing to a lower rate could help reduce your monthly payments and save thousands over the life of the loan.
$1,724/mo
Est. payment
Explore your selling options
Work with a Zillow partner agent
Leverage their expertise and Zillow's premium Showcase listings to get your home seen by more buyers.
Get startedList with your own agent
Get your home in front of millions of buyers by listing it on Zillow.
Learn how to do itSell it yourself
Take full control of how buyers see your home on Zillow by listing For Sale by Owner (FSBO).
List your homeWhat's special
Olive treeTaft street listingVaulted ceilingsExtra unfinished storage areaOversized primary bedroomLarge en suiteOpen floor plan
Zillow last checked:
Listing updated:
Listed by:
Jim Ferguson 443-807-7836,
EXIT Preferred Realty, LLC,
Listing Team: Dream Home Team
Bought with:
Paula Suite, 596750
Coldwell Banker Realty
Source: Bright MLS,MLS#: MDHR2030154
Facts & features
Interior
Bedrooms & bathrooms
- Bedrooms: 4
- Bathrooms: 3
- Full bathrooms: 2
- 1/2 bathrooms: 1
Rooms
- Room types: Living Room, Dining Room, Primary Bedroom, Bedroom 2, Bedroom 3, Bedroom 4, Kitchen, Family Room, Breakfast Room
Basement
- Area: 763
Heating
- Central, Natural Gas
Cooling
- Central Air, Electric
Appliances
- Included: Dishwasher, Disposal, Dryer, Exhaust Fan, Ice Maker, Microwave, Oven/Range - Electric, Cooktop, Washer, Gas Water Heater
Features
- Breakfast Area, Combination Kitchen/Dining, Kitchen Island, Primary Bath(s), Floor Plan - Traditional, Ceiling Fan(s), Dining Area, Entry Level Bedroom, Eat-in Kitchen, Pantry, Recessed Lighting, Soaking Tub, Bathroom - Stall Shower, Bathroom - Tub Shower, Walk-In Closet(s), 9'+ Ceilings, Vaulted Ceiling(s)
- Flooring: Carpet
- Windows: Screens
- Basement: Finished,Exterior Entry,Rear Entrance
- Has fireplace: No
Interior area
- Total structure area: 2,289
- Total interior livable area: 2,076 sqft
- Finished area above ground: 1,526
- Finished area below ground: 550
Property
Parking
- Parking features: On Street
- Has uncovered spaces: Yes
Accessibility
- Accessibility features: None
Features
- Levels: Three
- Stories: 3
- Exterior features: Bump-outs, Street Lights
- Pool features: None
Lot
- Size: 2,500 Square Feet
Details
- Additional structures: Above Grade, Below Grade
- Parcel number: 1302102552
- Zoning: R3
- Special conditions: Standard
Construction
Type & style
- Home type: Townhouse
- Architectural style: Traditional
- Property subtype: Townhouse
Materials
- Vinyl Siding
- Foundation: Other
- Roof: Asphalt
Condition
- New construction: No
- Year built: 2007
Details
- Builder name: K. HOVNANIAN
Utilities & green energy
- Sewer: Public Sewer
- Water: Public
Community & HOA
Community
- Subdivision: Baldwin Manor
HOA
- Has HOA: Yes
- HOA fee: $45 monthly
Location
- Region: Aberdeen
- Municipality: Aberdeen
Financial & listing details
- Price per square foot: $132/sqft
- Tax assessed value: $165,100
- Annual tax amount: $2,606
- Date on market: 3/26/2024
- Listing agreement: Exclusive Right To Sell
- Ownership: Fee Simple
Price history
| Date | Event | Price |
|---|---|---|
| 4/30/2024 | Sold | $275,000+3.8%$132/sqft |
Source:  Bright MLS #MDHR2030154 Report a problem Bright MLS #MDHR2030154 Report a problem | ||
| 4/1/2024 | Pending sale | $264,900$128/sqft |
Source: Bright MLS #MDHR2030154 Report a problem | ||
| 3/29/2024 | Listing removed | -- |
Source: Bright MLS #MDHR2030154 Report a problem | ||
| 3/26/2024 | Listed for sale | $264,900+85.2%$128/sqft |
Source: Bright MLS #MDHR2030154 Report a problem | ||
| 10/18/2017 | Sold | $143,000$69/sqft |
Source: Public Record Report a problem | ||
| 6/2/2017 | Pending sale | $143,000-1.4%$69/sqft |
Source: BHHS Fox & Roach Realtors #HR9831650 Report a problem | ||
| 5/12/2017 | Price change | $145,000-3.3%$70/sqft |
Source: BHHS Fox & Roach Realtors #HR9831650 Report a problem | ||
| 2/3/2017 | Pending sale | $150,000$72/sqft |
Source: BHHS Fox & Roach Realtors #HR9831650 Report a problem | ||
| 1/20/2017 | Listed for sale | $150,000+3.5%$72/sqft |
Source: BHHS Fox & Roach Realtors #HR9831650 Report a problem | ||
| 2/22/2016 | Listing removed | $144,900$70/sqft |
Source: RE/MAX Components #HR8580411 Report a problem | ||
| 6/13/2015 | Pending sale | $144,900$70/sqft |
Source: RE/MAX COMPONENTS #HR8580411 Report a problem | ||
| 6/8/2015 | Listed for sale | $144,900$70/sqft |
Source: RE/MAX COMPONENTS #HR8580411 Report a problem | ||
| 4/2/2015 | Pending sale | $144,900$70/sqft |
Source: RE/MAX COMPONENTS #HR8580411 Report a problem | ||
| 3/23/2015 | Listed for sale | $144,900-39.1%$70/sqft |
Source: Re/Max Components #HR8580411 Report a problem | ||
| 1/2/2008 | Sold | $237,779$115/sqft |
Source: Public Record Report a problem | ||
Public tax history
| Year | Property taxes | Tax assessment |
|---|---|---|
| 2025 | $1,974 -32.8% | $207,100 +11.3% |
| 2024 | $2,937 +12.7% | $186,100 +12.7% |
| 2023 | $2,606 +5.5% | $165,100 |
| 2022 | $2,470 +1.6% | $165,100 +11.6% |
| 2021 | $2,430 +6% | $147,900 +6.2% |
| 2020 | $2,292 | $139,300 |
| 2019 | $2,292 -0.6% | $139,300 |
| 2018 | $2,307 -14.7% | $139,300 -14.7% |
| 2017 | $2,706 | $163,400 |
| 2016 | -- | $163,400 |
| 2015 | -- | $163,400 -10.4% |
| 2014 | $2,059 | $182,400 |
| 2013 | -- | $182,400 |
| 2012 | -- | $182,400 -13.3% |
| 2011 | -- | $210,300 +6% |
| 2010 | -- | $198,390 +6.4% |
| 2009 | -- | $186,430 +6.9% |
| 2008 | -- | $174,470 +1146.2% |
| 2007 | -- | $14,000 +7.7% |
| 2006 | -- | $13,000 +8.3% |
| 2005 | -- | $12,000 |
| 2004 | -- | $12,000 |
Find assessor info on the county website
Neighborhood: 21001
Nearby homes
- $293,8004 bd3 ba2k sqft20 Taft St, Aberdeen, MD 21001Off Market

- $266,7003 bd3 ba1.2k sqft24 Taft St, Aberdeen, MD 21001Off Market
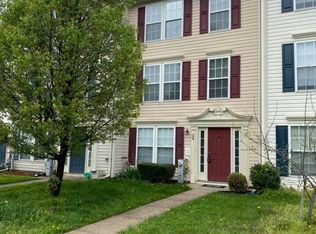
- $273,8003 bd3 ba1.5k sqft26 Taft St, Aberdeen, MD 21001Off Market

- $277,5004 bd3 ba1.3k sqft18 Taft St, Aberdeen, MD 21001Off Market
- $302,1003 bd2 ba1.7k sqft28 Taft St, Aberdeen, MD 21001Off Market
- $200-- bd-- ba-- sqftTaft St, Aberdeen, MD 21001Off Market
- $306,000-- bd2 ba1.7k sqft30 Taft St, Aberdeen, MD 21001Off Market
- $232,900-- bd2 ba1.4k sqft90 Taft St, Aberdeen, MD 21001Off Market
Nearby schools
GreatSchools rating
- 6/10Halls Cross Roads Elementary SchoolGrades: PK-5Distance: 0.4 mi
- 4/10Aberdeen Middle SchoolGrades: 6-8Distance: 0.4 mi
- 6/10Aberdeen High SchoolGrades: 9-12Distance: 0.7 mi
Schools provided by the listing agent
- High: Aberdeen
- District: Harford County Public Schools
Source: Bright MLS. This data may not be complete. We recommend contacting the local school district to confirm school assignments for this home.
Get a cash offer in 3 minutes
Find out how much your home could sell for in as little as 3 minutes with a no-obligation cash offer.
Estimated market value
$294,300
Get a cash offer in 3 minutes
Find out how much your home could sell for in as little as 3 minutes with a no-obligation cash offer.
Estimated market value
$294,300
- Maryland
- Harford County
- Aberdeen
- 21001
- 22 Taft St
Nearby cities
Nearby zip codes
Other Aberdeen Topics
