Enjoy the feel of country living with the convenience of a great location! You can sit on the spacious screened porches and look out over a wooded area with a creek on this large lot just north of Longview. Tallwood Estates is a beautiful neighborhood with no HOA. Inside this three-bedroom, two-bathroom home has been updated with easy to maintain, wood-looking tile floors throughout the entire house. Large windows throughout the home let in lots of natural light. Many of the windows feature gorgeous plantation shutters for when you need privacy. There are two living areas, and two flex spaces that can be home offices, extra storage, workout space, or whatever suits your needs. The kitchen is bright and open with lots of cabinet space. The primary bedroom is its own oasis with a fireplace, a large bathroom with a double vanity, and an oversized walk-in closet with huge built-in cabinets. Just off of the garage is the laundry/mud room. It has plenty of hooks and cubbies to catch all of the shoes, bags, sports gear, etc. before you come on into the rest of the house. Really you need to come check this place out in person to appreciate all it has to offer!
Sold
Price Unknown
22 Tallwood Ln, Longview, TX 75605
3beds
2,561sqft
Single Family Residence
Built in 1983
0.71 Acres Lot
$460,700 Zestimate®
$--/sqft
$2,660 Estimated rent
Home value
$460,700
$438,000 - $484,000
$2,660/mo
Zestimate® history
Owner options
List your home for rent
$2,660/mo
Rent Zestimate®
Find your next renter with Zillow Rental Manager. Plus, with online applications, you can quickly screen prospective tenants – for free.
$2,660/mo
Rent Zestimate®
Refinance and save
Refinancing to a lower rate could help reduce your monthly payments and save thousands over the life of the loan.
Explore your selling options
Work with a Zillow partner agent
Leverage their expertise and Zillow's premium Showcase listings to get your home seen by more buyers.
Get startedList with your own agent
Get your home in front of millions of buyers by listing it on Zillow.
Learn how to do itSell it yourself
Take full control of how buyers see your home on Zillow by listing For Sale by Owner (FSBO).
List your homeWhat's special
Huge built-in cabinetsLarge windows throughoutSpacious screened porchesOversized walk-in closetExtra storageLarge bathroomDouble vanity
Zillow last checked:
Listing updated:
Listed by:
Virginia A Cammack 903-261-1145,
Keebaugh & Company
Bought with:
Amy E Tracy
Julie Woods & Associate RE Firm
Source: LGVBOARD,MLS#: 20237413
Facts & features
Interior
Bedrooms & bathrooms
- Bedrooms: 3
- Bathrooms: 2
- Full bathrooms: 2
Rooms
- Room types: Office, Utility Room, Bonus Room, 2 Living Areas
Bedroom
- Features: Master Bedroom Split
Bathroom
- Features: Shower Only, Tub Only, Shower/Tub, Double Vanity, Walk-In Closet(s), Tile Counters
Heating
- Central Gas
Cooling
- Central Electric
Appliances
- Included: Double Oven, Electric Cooktop, Dishwasher, Disposal, Gas Water Heater, Electric Water Heater, More Than One Water Heater
- Laundry: Laundry Room
Features
- High Ceilings, Ceiling Fan(s), Granite Counters, Ceiling Fans
- Flooring: Tile
- Windows: Partial Curtains, Shutters
- Has fireplace: Yes
- Fireplace features: Wood Burning, Gas Log, Gas Starter, Blower Fan
Interior area
- Total structure area: 2,561
- Total interior livable area: 2,561 sqft
Property
Parking
- Total spaces: 2
- Parking features: Garage, Garage Faces Side, Garage Door Opener, Attached, Circular Driveway, Concrete
- Attached garage spaces: 2
- Has uncovered spaces: Yes
Features
- Levels: One
- Stories: 1
- Patio & porch: Patio, Screened
- Exterior features: Auto Sprinkler, Sprinkler System, Rain Gutters
- Pool features: None
- Fencing: Wood,Metal Fence
Lot
- Size: 0.71 Acres
- Dimensions: 237 x 137
Details
- Additional structures: Storage, Storage Buildings
- Parcel number: 67742
Construction
Type & style
- Home type: SingleFamily
- Property subtype: Single Family Residence
Materials
- Brick Veneer
- Foundation: Slab
- Roof: Composition
Condition
- Year built: 1983
Utilities & green energy
- Gas: Natural Gas
- Sewer: Public Sewer
- Water: City
- Utilities for property: Electricity Available, Natural Gas Available
Community & HOA
Community
- Security: Smoke Detector(s)
Location
- Region: Longview
Financial & listing details
- Tax assessed value: $443,970
- Annual tax amount: $7,437
- Date on market: 9/19/2025
- Listing terms: Cash,FHA,Conventional,VA Loan,Must Qualify
- Exclusions: Wall mounted TVs
Price history
| Date | Event | Price |
|---|---|---|
| 2/1/2024 | Sold | -- |
Source:  LGVBOARD #20237413 Report a problem LGVBOARD #20237413 Report a problem | ||
| 1/23/2024 | Pending sale | $435,000$170/sqft |
Source: LGVBOARD #20237413 Report a problem | ||
| 12/28/2023 | Listed for sale | $435,000+41.2%$170/sqft |
Source: LGVBOARD #20237413 Report a problem | ||
| 6/17/2020 | Sold | -- |
Source: LGVBOARD #20201790 Report a problem | ||
| 4/14/2020 | Listed for sale | $308,000-2.2%$120/sqft |
Source: SUZANNE COOK & COMPANY #20201790 Report a problem | ||
| 11/25/2009 | Sold | -- |
Source: Agent Provided Report a problem | ||
| 9/29/2009 | Listed for sale | $315,000$123/sqft |
Source: Coldwell Banker Lenhart Properties Inc. #127055 Report a problem | ||
Public tax history
| Year | Property taxes | Tax assessment |
|---|---|---|
| 2025 | $5,284 | $443,970 +13% |
| 2024 | -- | $392,739 +10% |
| 2023 | -- | $357,035 +10% |
| 2022 | -- | $324,577 +10% |
| 2021 | $5,899 +24.6% | $295,070 +27.9% |
| 2020 | $4,736 +0.5% | $230,760 +0.6% |
| 2019 | $4,711 +0.2% | $229,300 +0.8% |
| 2018 | $4,701 -1.4% | $227,490 -1.3% |
| 2017 | $4,768 -1.4% | $230,490 -1.3% |
| 2016 | $4,834 +0.1% | $233,440 +0.1% |
| 2015 | $4,831 | $233,290 +0.4% |
| 2014 | -- | $232,260 -0.9% |
| 2013 | -- | $234,380 -0.5% |
| 2012 | -- | $235,570 +0.3% |
| 2011 | -- | $234,930 +0.2% |
| 2010 | -- | $234,560 -0.1% |
| 2009 | -- | $234,720 +4% |
| 2008 | -- | $225,690 +7.2% |
| 2007 | -- | $210,580 +5.2% |
| 2006 | -- | $200,250 +4.2% |
| 2005 | -- | $192,260 +3.1% |
| 2004 | -- | $186,440 +3.4% |
| 2003 | -- | $180,370 +1.6% |
| 2002 | -- | $177,610 +5.4% |
| 2001 | -- | $168,540 +2.5% |
| 2000 | -- | $164,450 |
Find assessor info on the county website
Neighborhood: 75605
Nearby homes
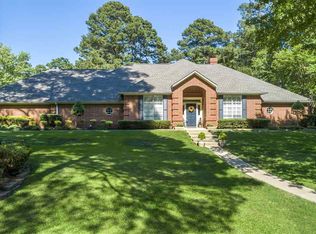
- $492,7003 bd3 ba2.9k sqft24 Tallwood Ln, Longview, TX 75605Off Market
- $500,700-- bd2 ba4k sqft20 Tallwood Ln, Longview, TX 75605Off Market
- $639,1003 bd4 ba3.4k sqft2 Belclaire Cir, Longview, TX 75605Off Market
- $611,6003 bd4 ba3.8k sqft21 Tallwood Ln, Longview, TX 75605Off Market
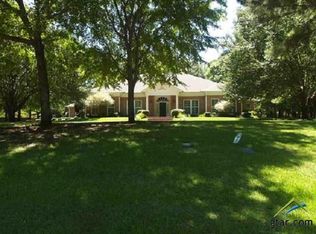
- $427,4004 bd2 ba2.8k sqft18 Tallwood Ln, Longview, TX 75605Off Market
- $574,500-- bd3 ba4.8k sqft25 Tallwood Ln, Longview, TX 75605Off Market
- $--6 bd7 ba5.7k sqft19 Tallwood Cir, Longview, TX 75605Sold
- $528,0004 bd3 ba3.1k sqft1 Belclaire Cir, Longview, TX 75605Off Market
Nearby schools
GreatSchools rating
- 5/10Johnston-McQueen Elementary SchoolGrades: PK-5Distance: 2.7 mi
- 9/10Judson STEAM AcademyGrades: 6-8Distance: 2.4 mi
- 6/10Longview High SchoolGrades: 9-12Distance: 0.6 mi
Schools provided by the listing agent
- District: Longview ISD
Source: LGVBOARD. This data may not be complete. We recommend contacting the local school district to confirm school assignments for this home.
- Texas
- Gregg County
- Longview
- 75605
- 22 Tallwood Ln
Nearby cities
Nearby zip codes
Other Longview Topics
